


Property
Beds
5
Full Baths
2
1/2 Baths
1
Year Built
2021
Sq.Footage
2,513
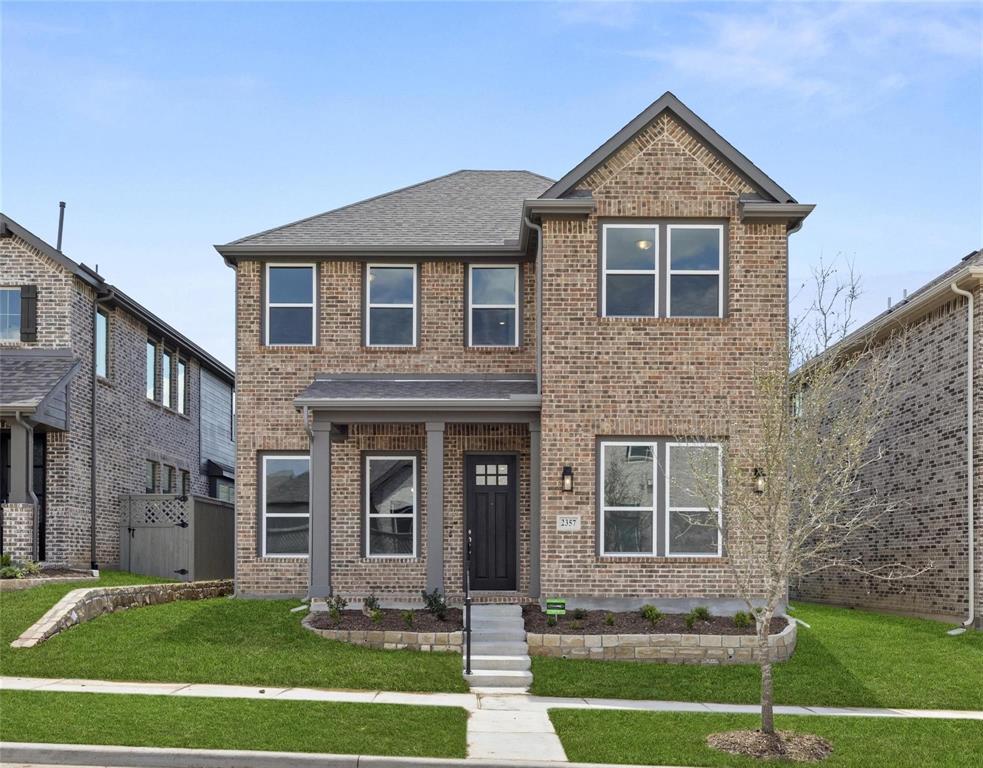
Enjoy the lifestyle of Pecan Square in this well-designed two-story home offering 5 bedrooms with over 2,500 sq ft, flexible living spaces and a layout that works beautifully for today’s needs. An appealing alternative to starting from scratch with new construction, this home has many of the features buyers are looking for already in place. The open-concept main level is anchored by a spacious kitchen with quartz countertops, oversized curved island with seating, gas cooktop, built-in oven and microwave, stainless steel appliances, abundant cabinetry and pendant lighting. The kitchen flows easily into the dining area and living room, while luxury vinyl plank flooring adds durability and a clean, modern look throughout the main living spaces. The first-floor primary suite offers a large walk-in shower with frameless glass, dual vanities and generous closet space. A secondary bedroom on the first floor adds exceptional flexibility and could also serve as a private home office, nursery, guest room or workout space. Upstairs, three additional bedrooms surround a large family or game room overlooking the living area below and a full bathroom with dual sinks. Outside, enjoy both covered and open rear porch areas with room to relax, grill or entertain. Pecan Square is a growing Hillwood master-planned community built around an active neighborhood lifestyle, with resort-style pools, fitness center, co-working space, pickleball courts, parks, playgrounds, dog park, hike-and-bike trails, The Arena, The Lawn, Jackson Hall and an active calendar of resident events. Located in Northwest ISD and approximately one mile west of I-35W off FM 407, Pecan Square offers convenient access to AllianceTexas, shopping, dining, entertainment and major employment centers, with DFW International Airport approximately 25 miles away. A great opportunity to enjoy an established home, flexible floor plan and community amenities without having to wait on the new-build process
Features & Amenities
Interior
-
Other Interior Features
Double Vanity, Kitchen Island, Pantry, Walk-In Closet(s)
-
Total Bedrooms
5
-
Bathrooms
2
-
1/2 Bathrooms
1
-
Basement YN
NO
-
Cooling YN
YES
-
Cooling
Ceiling Fan(s), Central Air, Electric
-
Heating YN
YES
-
Heating
Central, Natural Gas
-
Pet friendly
N/A
Exterior
-
Garage
Yes
-
Garage spaces
2
-
Construction Materials
Brick
-
Parking
Alley Access, Concrete, Driveway, Garage, Garage Door Opener, Garage Faces Rear, Inside Entrance, Kitchen Level, Off Street, On Street, Side By Side, Attached
-
Patio and Porch Features
Covered, Rear Porch
-
Pool
No
-
Waterfront YN
NO
Area & Lot
-
Lot Features
Interior Lot, Landscaped, Subdivided
-
Lot Size(acres)
0.104
-
Lot Size(square feet)
4,530
-
Property Type
Residential
-
Property Sub Type
Single Family Residence
-
Architectural Style
Traditional
Price
-
Sales Price
$470,000
-
Tax Amount
$12,670
-
Financing Options
Cash, Conventional, FHA, VA Loan
-
Sq. Footage
2,513
-
Price/SqFt
$187
HOA
-
Association
YES
-
Association Fee
$1,130
-
Association Fee Frequency
Semi-Annually
-
Association Fee Includes
N/A
Property Resources
-
Horse Property
NO
School District
-
Elementary School
Johnie Daniel
-
Middle School
Floyd Barksdale
-
High School
Byron Nelson
Property Features
-
Foundation Details
Slab
-
Senior Community YN
NO
-
Sewer
Public Sewer
-
Tax Lot
2
-
Water Source
Public
Schedule a Showing
Showing scheduled successfully.
Mortgage calculator
Estimate your monthly mortgage payment, including the principal and interest, property taxes, and HOA. Adjust the values to generate a more accurate rate.
Your payment
Principal and Interest:
$
Property taxes:
$
HOA fees:
$
Total loan payment:
$
Total interest amount:
$
Location
County
Denton
Elementary School
Johnie Daniel
Middle School
Floyd Barksdale
High School
Byron Nelson
Listing Courtesy of Brian S. Curry, RE/MAX DFW Associates
RealHub Information is provided exclusively for consumers' personal, non-commercial use, and it may not be used for any purpose other than to identify prospective properties consumers may be interested in purchasing. All information deemed reliable but not guaranteed and should be independently verified. All properties are subject to prior sale, change or withdrawal. RealHub website owner shall not be responsible for any typographical errors, misinformation, misprints and shall be held totally harmless.

AGENT
Joe Boston
Call Joe today to schedule a private showing.

* Listings on this website come from the FMLS IDX Compilation and may be held by brokerage firms other than the owner of this website. The listing brokerage is identified in any listing details. Information is deemed reliable but is not guaranteed. If you believe any FMLS listing contains material that infringes your copyrighted work please click here to review our DMCA policy and learn how to submit a takedown request.© 2024 FMLS.
Related Properties
Northlake
2357 Gray Drive
4 Beds
2 Baths
2,397 Sq.Ft.
$450,000
MLS#: 21300072

Northlake
2520 Candle Lane
5 Beds
4 Baths
3,071 Sq.Ft.
$439,990
MLS#: 21341999
Northlake
2336 Gray Drive
4 Beds
2 Baths
2,435 Sq.Ft.
$399,000
MLS#: 21398130

Northlake
1401 Eagleton Lane
3 Beds
2 Baths
1,656 Sq.Ft.
$399,900
MLS#: 21358557

Northlake
2313 Jack Rabbit Way
4 Beds
2 Baths
2,388 Sq.Ft.
$429,000
MLS#: 21399600

Northlake
1512 Chestnut Gardens
4 Beds
3 Baths
2,320 Sq.Ft.
$534,430
MLS#: 21361644

Northlake
2424 Rooster Lane
3 Beds
2 Baths
2,207 Sq.Ft.
$464,500
MLS#: 21328089

Northlake
2021 Gray Drive
4 Beds
3 Baths
2,453 Sq.Ft.
$450,000
MLS#: 21286130

Northlake
2809 Buckskin Lane
4 Beds
3 Baths
2,863 Sq.Ft.
$550,000
MLS#: 21358386
