Features & Amenities

Interior

  • Other Interior Features

    Open Floorplan, Vaulted Ceiling(s), High Speed Internet

  • Total Bedrooms

    4

  • Bathrooms

    3

  • 1/2 Bathrooms

    1

  • Basement YN

    NO

  • Cooling YN

    YES

  • Cooling

    Ceiling Fan(s), Central Air, Electric

  • Fireplace YN

    YES

  • Heating YN

    YES

  • Heating

    Exhaust Fan, Central, Natural Gas

  • Pet friendly

    N/A

Exterior

  • Garage

    Yes

  • Garage spaces

    3

  • Construction Materials

    Brick

  • Other Exterior Features

    Rain Gutters, Private Yard

  • Parking

    Concrete, Driveway, Garage Door Opener, Garage Faces Front, Kitchen Level, Side By Side, Attached

  • Patio and Porch Features

    Covered, Front Porch, Patio

  • Pool

    No

  • Waterfront YN

    NO

Area & Lot

  • Lot Features

    Few Trees, Interior Lot, Landscaped, Subdivided

  • Lot Size(acres)

    0.191

  • Lot Size(square feet)

    8,319

  • Property Type

    Residential

  • Property Sub Type

    Single Family Residence

  • Architectural Style

    Traditional

Price

  • Sales Price

    $815,000

  • Tax Amount

    $10,952

  • Sq. Footage

    3,070

  • Price/SqFt

    $265

HOA

  • Association

    YES

  • Association Fee

    $625

  • Association Fee Frequency

    Annually

  • Association Fee Includes

    N/A

School District

  • Elementary School

    Cannon

  • Middle School

    Grapevine

  • High School

    Grapevine

Property Features

  • Foundation Details

    Slab

  • Senior Community YN

    NO

  • Sewer

    Public Sewer

  • Tax Lot

    44

  • Water Source

    Public

Schedule a Showing

Showing scheduled successfully.

<
>
IN PERSON
VIA CHAT

What is 3 + 4 ?


Change time

Mortgage calculator

Estimate your monthly mortgage payment, including the principal and interest, property taxes, and HOA. Adjust the values to generate a more accurate rate.

Your payment

Principal and Interest:

$

Property taxes:

$

HOA fees:

$

Total loan payment:

$

Total interest amount:

$

Location

County

Tarrant

Elementary School

Cannon

Middle School

Grapevine

High School

Grapevine

Listing Courtesy of Suraj Wadhwani, Keller Williams Realty-FM

RealHub Information is provided exclusively for consumers' personal, non-commercial use, and it may not be used for any purpose other than to identify prospective properties consumers may be interested in purchasing. All information deemed reliable but not guaranteed and should be independently verified. All properties are subject to prior sale, change or withdrawal. RealHub website owner shall not be responsible for any typographical errors, misinformation, misprints and shall be held totally harmless.

Agent Joe Boston

AGENT

Joe Boston

Call Joe today to schedule a private showing.


* Listings on this website come from the FMLS IDX Compilation and may be held by brokerage firms other than the owner of this website. The listing brokerage is identified in any listing details. Information is deemed reliable but is not guaranteed. If you believe any FMLS listing contains material that infringes your copyrighted work please click here to review our DMCA policy and learn how to submit a takedown request.© 2024 FMLS.
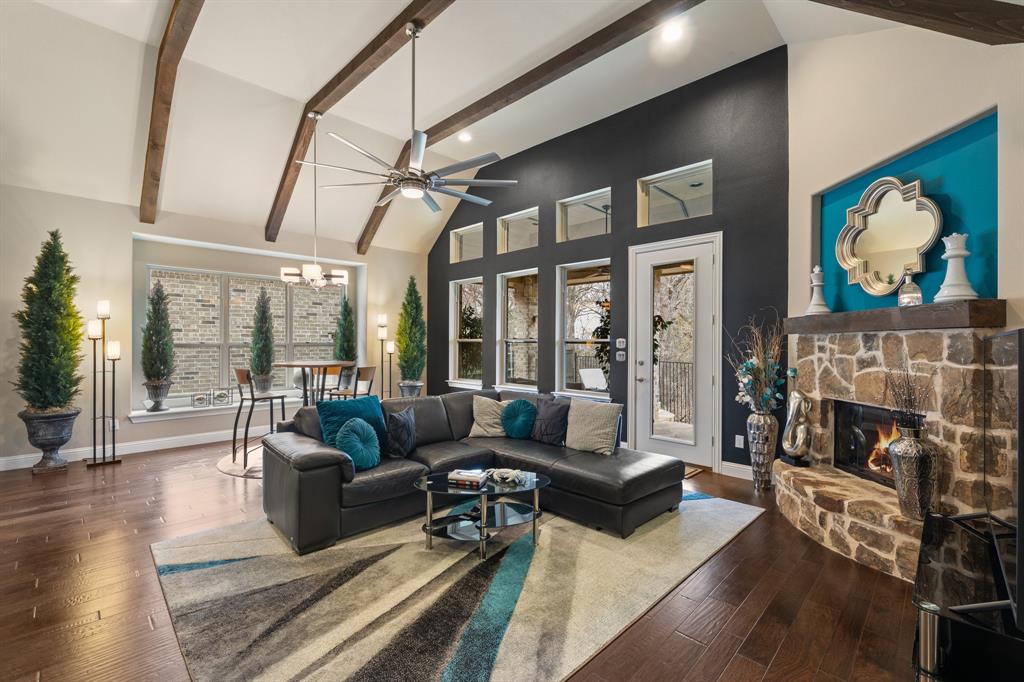
Nestled in the heart of Grapevine, this beautifully updated home offers the perfect blend of modern style, everyday comfort, & an incredible location. The completely updated kitchen is a showstopper, featuring freshly painted cabinetry, beautiful appliances, white quartz countertops. An abundance of natural light fills the spacious dining area surrounded by windows overlooking the extended flagstone patio. Updated statement lighting in the kitchen, & formal dining room adds a stylish finishing touch. The living room is equally impressive, anchored by a soaring fireplace with beautiful Limewash & Roman Clay finishes. A wall of windows brings the outdoors in while showcasing views of the lushly landscaped backyard. Retreat to the oversized primary suite with a beautifully updated bath featuring quartz countertops, gorgeous tile, & luxurious finishes. The large walk-in closet is outfitted with a custom closet system to keep everything organized. Secondary baths have been tastefully updated as well, giving the entire home a fresh, cohesive feel. The expanded laundry & mudroom is a dream! Beautiful as well as functional, with custom cabinetry, gorgeous tile, & abundant storage to help keep everyday life effortlessly organized. Fresh paint inside and out gives the home a crisp, updated feel, while stylish & durable Oak Pergola laminate flooring, complemented by tall baseboards, flows throughout most of the home on both levels. Every bedroom features a walk-in closet, including an extra-large extended closet in the second bedroom for even more storage. Add in a 3-car garage, water softener, & a reverse-osmosis system add this home checks all the boxes. The location truly sets this property apart! Enjoy being just minutes from Lake Grapevine, scenic hiking & biking trails, a community park & playground & endless opportunities to enjoy the outdoors, while having the convenience of living in the heart of Grapevine. This is Grapevine living at its best!

2710 Cobblestone Drive

Message successfully sent.

What would you like to know?

What is 3 + 4 ?

I agree to receive email communication and understand I can unsubscribe at any time.

I agree to be contacted by Next Level Realty Group via call, email, and text for real estate services. To opt out, you can reply 'stop' at any time or reply 'help' for assistance. You can also click the unsubscribe link in the emails. Message and data rates may apply. Message frequency may vary. Privacy Policy

Related Properties

Tucked away on a premium lot in Stone Bridge Oaks and zoned to acclaimed Grapevine-Colleyville ISD, this custom Grenadier home offers something refreshingly different—quality craftsmanship, distinctive character and a low-maintenance lifestyle in the heart of Grapevine. Anything but cookie-cutter, the home is filled with architectural details including rich hardwood floors, striking beamed ceilings, extensive custom built-ins, stone accents and designer touches throughout. The open floor plan offers an easy flow for everyday living and entertaining, with spacious gathering areas centered around a beautifully appointed kitchen featuring abundant cabinetry, generous prep space, a large island and walk-in pantry. The spacious primary suite and a second bedroom with full bath are both downstairs, offering valuable flexibility for guests, multigenerational living or a private office. Upstairs, additional bedrooms give family and guests their own space, while a professionally designed custom home theater with luxurious seating and a convenient study nook add even more versatility. Outside, enjoy the covered patio and peaceful greenbelt setting with the convenience of HOA-maintained front and back landscaping and irrigation. Residents also enjoy a community gathering space, pool and fitness center. Convenient to DFW Airport, shopping, dining, golf and parks, this distinctive home is an ideal choice for those who appreciate custom details, flexible space and the freedom of a more low-maintenance lifestyle.
#21289791

Grapevine

4711 Taylor Lane

4 Beds

4 Baths

3,047 Sq.Ft.

$775,000

MLS#: 21289791

Price reduced
Nestled on a premier corner lot in a quiet cul-de-sac within Grapevine’s desirable Timberline South addition, this 4-bedroom, 3.5-bathroom showstopper spans 2,921 square feet of classic charm complete with high-end designer touches. Recent updates include 2025 Plantation Shutters installed, 2024 Windows updated, 2023 Roof replacement, and 2021 New HVAC! From the moment you step inside, you are greeted by a grand entrance featuring soaring vaulted ceilings, abundant natural light, and a classic wooden staircase with rich wrought-iron accents. Designed for both everyday living and effortless entertaining, the formal living and dining spaces are framed and finished to perfection with plantation shutters, custom wainscoting, thick baseboards, crown molding, and curated architectural accents throughout. The elegant kitchen sits at the heart of the home, showcasing custom cabinetry lighting, granite countertops, and an island cooktop that makes hosting gatherings a breeze.  The primary retreat is conveniently situated on the main level, offering a cozy sitting area with bay windows featuring custom shutters offering a beautiful view of the pool, and a completely reimagined spa-like ensuite. Step into the bathroom to enjoy the jetted soaking tub, a NEW glass-enclosed shower, upgraded stonework, double sinks, and a gorgeous LED backlit mirror with glass pendants. Upstairs, you will find three generous bedrooms alongside a versatile third living area that makes an ideal game room, or flex space.  Forget going on vacation... your backyard is officially the destination. Step out onto the expansive decking and take in your private oasis, complete with a resort-style pool, water features, and a built-in tanning ledge topped with tiki-style straw umbrellas. Located just a few minutes from the trails and playgrounds of Parr Park, zoned for Grapevine-Colleyville ISD schools, this location truly has it all.
#21333903

Grapevine

2800 Rosecliff Terrace

4 Beds

3 Baths

2,921 Sq.Ft.

$750,000

MLS#: 21333903
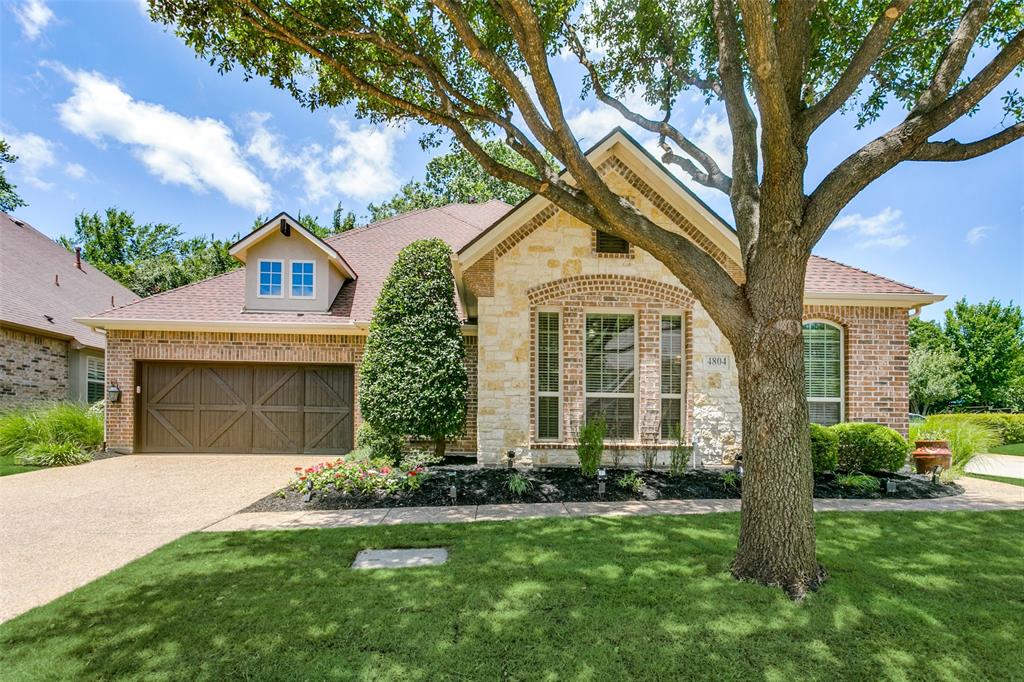
Welcome to the prestigious Stonebridge Oaks community, where luxury, convenience, and low-maintenance living come together beautifully. This exceptional two-story residence offers an elegant blend of sophistication and comfort with a thoughtfully designed floor plan ideal for today's lifestyle. From the moment you enter, you'll be greeted by soaring ceilings, abundant natural light, and an open-concept design that creates a warm and inviting atmosphere. The kitchen serves as the centerpiece of the home, featuring granite countertops, stainless steel appliances, a custom oversized island, stylish lighting, and ample cabinetry...perfect for entertaining guests or enjoying everyday family meals. Recent updates include new engineered hardwood flooring, carpet, and fresh interior paint, making this home truly move-in ready. The spacious living and dining areas flow to the outdoor living space, providing the perfect setting for relaxing evenings or morning coffee. The expansive primary suite, conveniently located on the main level, offers a private retreat complete with a soaking tub, separate shower, dual vanities, and a generous walk-in closet. A secondary downstairs bedroom paired with an adjacent living area or private office creates excellent flexibility for guests, multi-generational living, or remote work. Upstairs, you'll find two spacious bedrooms and a versatile flex room that can easily serve as a game room, media room, exercise space, or additional living area to fit your family's needs. Ideally situated just minutes from Historic Downtown Grapevine, residents enjoy easy access to award-winning dining, wineries, boutique shopping, festivals, and entertainment. Nearby Southlake Town Square offers premier shopping and dining, while DFW International Airport, major highways, and corporate centers are only a short drive away. Experience the perfect combination of luxury, location, and lifestyle in one of Grapevine's most desirable communities.
#21298887

Grapevine

4804 Taylor Lane

4 Beds

3 Baths

3,261 Sq.Ft.

$879,000

MLS#: 21298887

Rare opportunity to own one of the most private homes in sought-after Silver Lake Estates! Tucked away on a quiet cul-de-sac, this beautifully updated David Weekley home backs to the Grapevine Lake Corps of Engineers greenbelt, offering exceptional privacy, wooded views, and no rear neighbors. The current owners created a spectacular backyard oasis with a custom gunite pool and spa, expansive patio, and outdoor living area, while preserving an enormous grassy yard perfect for kids, pets, and play.

Inside, you'll find over 3,100 square feet with soaring ceilings, multiple living areas, private study, oversized game room, abundant built-ins, and exceptional storage. The open-concept floor plan seamlessly connects the chef's kitchen, breakfast area, and spacious family room. The kitchen features granite countertops, a large island, updated sink, stylish backsplash, stainless dishwasher, abundant cabinetry, and overlooks the family room with a beautiful stone fireplace.

The first-floor primary suite offers an updated spa-inspired bath with dual vanities, over sized dual shower, and walk-in closet. Upstairs includes a large game room, office with built-ins, storage room, and flexible space for media, hobbies, or guests.

Major updates include new roof (2026), windows, upstairs HVAC, bedroom carpet, ceiling fans, painted exterior, updated tile flooring, and renovated primary bath.

Located in award-winning Grapevine-Colleyville ISD, just minutes from Grapevine Lake, hiking and biking trails, Historic Downtown Grapevine, Southlake Town Square, DFW Airport, shopping, dining, and major highways.

Resort-style pool and spa. Private greenbelt lot. Huge backyard. Open floor plan. Extensive updates. One of Grapevine's most desirable neighborhoods!
#21381571

Grapevine

150 Fall Creek

3 Beds

3 Baths

3,165 Sq.Ft.

$775,000

MLS#: 21381571

Price reduced
Entire interior of this beautiful home was updated in 2021! This home was taken to the studs and completely renovated including adding additional square footage.  When you walk through the beautiful, solid wood door in the front of the home, you enter into a large living room with a vaulted ceiling and cozy wood burning fireplace.  Wonderfully updated kitchen with huge island, tons of storage in cabinets, ice maker and stainless steel appliances. Oversized pantry, large breakfast area and formal dining room.  Second living space downstairs features beautiful natural light from windows overlooking backyard.  Wood look tile throughout main living areas downstairs. The Primary bedroom is on the main floor and two sinks in the primary bathroom. Upstairs opens to a loft space with room for desk, couch or play area.  Large closets in each of the 3 bedrooms upstairs and walk in shower in hall bathroom. Additional closets upstairs provide for plenty of extra storage space! Oversized deck in the backyard with plenty of space for sitting and dining.  Dog run on one side of the home, storage shed for lawn and play equipment, dedicated garden space on the other side of the house and fence on top of retaining wall for additional privacy.  Roof, HVAC, duct work, water heater, windows, appliances, flooring, counter tops, cabinets, sheetrock, paint and light fixtures all from 2021.  Absolutely fantastic location, walking distance to Grapevine Lake, parks and hike & bike trails.  Close to restaurants, retail, highways and DFW International Airport.
#21337692

Grapevine

2316 Hummingbird Trail

4 Beds

2 Baths

2,939 Sq.Ft.

$725,000

MLS#: 21337692

Price reduced
Price Improvement! This beautifully updated home offers an ideal Grapevine location within walking distance of downtown Grapevine, and hiking & biking trails. Thoughtfully renovated from top to bottom, this home perfectly blends modern elegance with comfortable, everyday living. Step inside and you’ll immediately appreciate the attention to detail. A private home office with French doors is located off the entry, followed by a striking dining room. At the heart of the home is a truly exceptional dream kitchen, featuring SS appliances, herringbone tile backsplash, large island, quartzite and granite countertops, farmhouse sink, gas range, full bar area with wine refrigerator, and a dedicated coffee bar wall. The kitchen also features all-new cabinetry, soft-close pull-out shelves in the island, and a convenient trash pull-out. The open-concept kitchen flows seamlessly into the living area, complete with soaring ceilings, a new stone fireplace and custom shelving, and beautiful views of the backyard through the expansive Marvin sliding glass door. The primary suite is a true retreat, featuring a completely remodeled primary bathroom with a freestanding tub, bidet, and custom closet. Upstairs, a beautiful iron staircase leads to the spacious game room and two bedrooms with walk in closets, all featuring brand-new LVP flooring. There is no carpet anywhere in the home! Step outside to your private backyard oasis, complete with a pergola, low-maintenance turf grass, and dedicated space for a future firepit—perfect for relaxing or entertaining. The extensive list of improvements includes a new AC unit, water heater, interior paint, attic flooring, custom blinds (some motorized), hardware, light fixtures, LED lighting, faucets, updated bathrooms, laundry room flooring, and epoxy flooring & shelving in the garage. A rare combination of thoughtful updates, beautiful design, and an unbeatable Grapevine location, this home is move-in ready and must be seen to be appreciated!
#21363976

Grapevine

129 Satinwood

3 Beds

2 Baths

2,527 Sq.Ft.

$785,000

MLS#: 21363976

Price reduced
Back on the market due to Buyer financing falling through. Seller is Offering up to $10,000.00 incentive, towards Buyers closing cost with an acceptable offer. Welcome to effortless living in this exceptional 4-bedroom, 2-bath home offering 2,579 square feet of thoughtfully designed living space on an expansive quarter acre corner lot. Nestled in a quiet, established neighborhood with mature trees, no HOA, this home delivers the space, privacy, and lifestyle you've been looking for. Beautifully updated throughout, this home showcases gorgeous hardwood floors, a fully updated kitchen, and an open floor plan designed for easy everyday living and effortless entertaining. The kitchen is a true standout, blending modern style and functionality with beautifully updated finishes that make it the heart of the home. Recent improvements provide exceptional peace of mind, including a new roof in 2026, updated HVAC, windows, pool pump, and privacy fence. The 3-car garage offers abundant space for vehicles, storage, hobbies, or a workshop. Step outside and discover your own private backyard oasis, the sparkling pool is perfect for summer gatherings, creating lasting memories with family and friends. The oversized corner lot and mature trees provide plenty of room to enjoy outdoor living while offering a wonderful sense of privacy. Located in the highly sought-after award-winning Colleyville-Grapevine ISD and Cannon Elementary. This home offers an exceptional combination of location, lifestyle, and convenience. Just minutes from Lake Grapevine, you'll have easy access to walking and biking trails, parks, boating, dining, shopping, and Historic Downtown Grapevine. Enjoy an active outdoor lifestyle while remaining close to major highways and DFW International Airport. With 4 bedrooms, 2 baths, 2,579 square feet, a 3 car garage, over a quarter-acre corner lot, pool, extensive updates, and highly desirable schools, this is a rare opportunity in the area's most desirable locations.
#21346624

Grapevine

2146 Westwood Terrace

4 Beds

2 Baths

2,569 Sq.Ft.

$699,750

MLS#: 21346624

Price reduced
Zoned for highly sought-after Southlake Carroll ISD and nestled in the beautiful Winding Creek Estates, this inviting 4-bedroom, 2.5-bath home offers a versatile floor plan in an exceptional Grapevine location. The light-filled interior features freshly painted cabinetry, a recently replaced backsplash, new quartz countertops, fresh interior paint, decorative ceilings, two spacious living areas, and a private wood-paneled office with elegant French doors. The kitchen offers generous counter space, plenty of natural lighting, abundant cabinetry, and three pantries for exceptional storage.
All four bedrooms are conveniently located upstairs, including the spacious primary suite featuring a walk-in closet, dual vanities, separate shower, and relaxing jetted tub. The beautifully landscaped backyard is ready for entertaining with a sparkling saltwater play pool, covered patio, privacy fence, retaining wall, and additional yard space.
Ideally located approximately one-quarter mile from Horseshoe Trails and minutes from Grapevine Lake, Historic Downtown Grapevine, Southlake Town Square, Baylor Scott & White Medical Center, and DFW International Airport. Recent improvements include a new roof installed in August 2026, an approximately three-year-old HVAC system, a water heater replaced in 2026, and pool equipment replaced in 2025. The property is currently protected by a Super home warranty, which may transfer at closing and provide the buyer with 12 months of coverage, subject to provider terms.
#21361095

Grapevine

1086 Woodbriar Drive

4 Beds

2 Baths

2,418 Sq.Ft.

$699,000

MLS#: 21361095

Price reduced
Gorgeous 5 bedroom, 3.5 bath home with stunning views of a spacious yard full of mature trees! A true rarity in this desirable location: the 5th bedroom is located on the first floor, complete with an adjacent full bath, overlooking the beautifully landscaped yard — perfect for guests, multi generational living or a home office. *** Seller is offering a $7,000 concession to buyers for closing costs***

Updated throughout, including a stunning kitchen remodel with stylish countertops, custom pull-out cabinets, stainless steel appliances, a convection double oven, trash compactor and an adjacent serving bar featuring hand-blown pendant lights and a built-in wine cooler. The primary suite feels like a private retreat, with an updated spa-like bath showcasing a frameless glass walk-in shower, solid hardwood custom cabinetry, designer tile flooring, and a huge walk-in closet. Every bathroom in the home has been beautifully updated.

Enjoy cozy evenings by the gas fireplace with its solid walnut mantle in the living room, complemented by custom paint colors throughout, elegant crown molding, and designer lighting accents.

Step outside to the recently added covered back porch — an ideal spot for morning coffee or evening relaxation while overlooking the lush, landscaped grounds. Additional outdoor features include a large storage shed, architectural shingle roof, a flagstone patio, and a separate garage AC system for year-round comfort.

Superb location close to DFW! Just one block from Grapevine Elementary and Pleasant Glade Pool, and minutes from Bear Creek Trail and numerous neighborhood parks — this home truly offers the best of comfort, style, and convenience. Special Financing Incentives available on this property from SIRVA Mortgage.
#21312187

Grapevine

4339 Windswept Lane

5 Beds

3 Baths

3,046 Sq.Ft.

$699,900

MLS#: 21312187
Price reduced
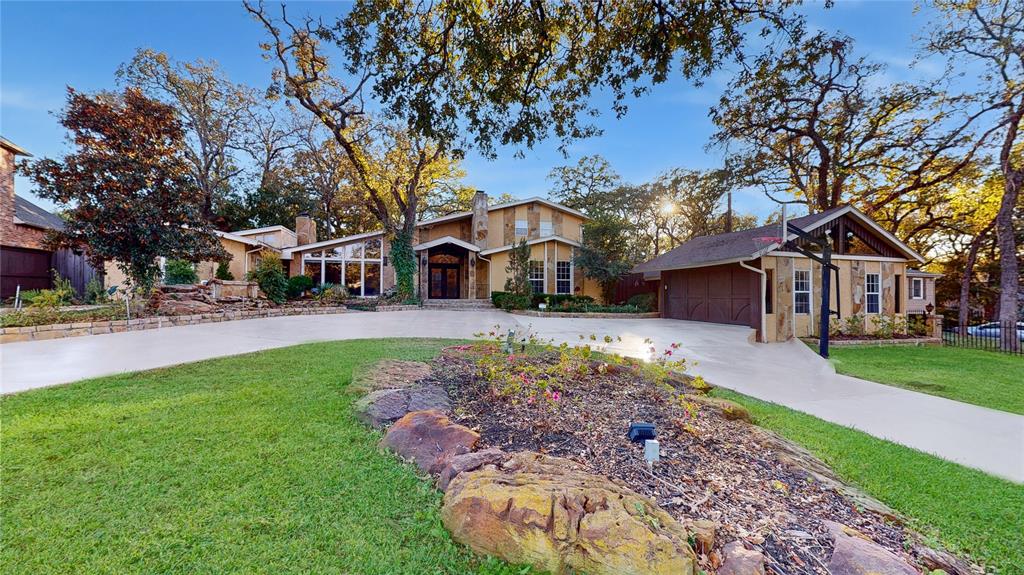
MOVE IN READY! Renovated January 2026! Main floor AC system and game room AC system replaced July 2026! Luxurious 2-story home nestled beneath mature trees! A gated circle drive, spacious front porch, and meticulous landscaping highlight the drive up appeal of this home! Past the two-story entry with a sparkling chandelier and double iron doors you will find 5 bedrooms, 3.5 baths, formal living and dining areas, first floor game room with a private bedroom, and 2-car garage! Spacious family room with a wall of windows illuminating the space offers a wet bar and cozy fireplace. Island kitchen boasts an abundance of cabinetry and counter space, double ovens, an electric cooktop, and breakfast bar. Primary bedroom with fireplace offers a luxurious ensuite with a dual sink vanity and large walk-in closet. Three bedrooms plus a Jack and Jill bath complete the second level. A second floor balcony overlooking the pool provides access to a flex room for a perfect home office or gym. Incredible backyard is an entertainer's dream, complete with a sparkling saltwater pool, sun room hot tub enclosure with grotto, full outdoor kitchen with grill, fire pit with bench seating, and expansive covered patio space. New pool and hot tub pumps 2026! A separate, private-entry guest house with kitchenette and full bath makes a terrific in-law suite or pool house! Ideally located within the coveted Grapevine-Colleyville ISD and just minutes from DFW and endless dining and entertainment options!
#21162630

Grapevine

2821 Dove Pond Drive

5 Beds

3 Baths

3,185 Sq.Ft.

$750,000

MLS#: 21162630

 - property

Send a message

Message successfully sent.

Your message

What is 3 + 4 ?

Reason for contacting?

I agree to receive email communication and understand I can unsubscribe at any time.

I agree to be contacted by Next Level Realty Group via call, email, and text for real estate services. To opt out, you can reply 'stop' at any time or reply 'help' for assistance. You can also click the unsubscribe link in the emails. Message and data rates may apply. Message frequency may vary. Privacy Policy

Sign Out

Virtual Assistant

Would you like to take the next step with this property? We can help you schedule a showing or virtual tour, or send you more details.

Yes, I would like more information.

Thank You for Your Reply, One of Our Agents will contact you as soon as possible

No, maybe later.

Thank you, you can always contact me via email, phone number or through the contact form.

Realhub AI

Lucy - Your AI-Powered Realtor

Update Your Temporary Password

Personalize your search

Enter your email and we'll notify you immediately when new listings match what you're looking for.

or enter email address

Already have an account ? Login here

Continue your home search

I agree to receive communications and understand I can unsubscribe at any time.

I agree to be contacted by Next Level Realty Group via call, email, and text for real estate services. To opt out, you can reply 'stop' at any time or reply 'help' for assistance. You can also click the unsubscribe link in the emails. Message and data rates may apply. Message frequency may vary. Privacy Policy

Already have an account ? Login here

We use cookies

We use cookies primarily for analytics to enhance your experience. By accepting, you agree to our use of these cookies. You can manage your preferences or learn more about our cookies policy.