Features & Amenities

Interior

  • Other Interior Features

    Eat-in Kitchen, Granite Counters, Open Floorplan, Vaulted Ceiling(s), Walk-In Closet(s)

  • Total Bedrooms

    3

  • Bathrooms

    3

  • Basement YN

    NO

  • Cooling YN

    YES

  • Cooling

    Ceiling Fan(s), Central Air, Electric

  • Fireplace YN

    YES

  • Heating YN

    YES

  • Heating

    Exhaust Fan, Central, Electric, Fireplace(s)

  • Pet friendly

    N/A

Exterior

  • Garage

    Yes

  • Garage spaces

    2

  • Construction Materials

    Brick

  • Other Exterior Features

    Dog Run, Rain Gutters, Private Yard

  • Parking

    Concrete, Driveway, Electric Gate, Garage Door Opener, Garage Faces Rear, Gated, Kitchen Level, Lighted, Storage, Workshop in Garage, Attached

  • Patio and Porch Features

    Covered, Patio, See Remarks, Other

  • Pool

    Yes

  • Pool Features

    In Ground, Private, Sport

  • Waterfront YN

    NO

Area & Lot

  • Lot Features

    Few Trees, Interior Lot, Landscaped, Level

  • Lot Size(acres)

    0.231

  • Lot Size(square feet)

    10062.36

  • Property Type

    Residential

  • Property Sub Type

    Single Family Residence

  • Architectural Style

    Traditional

Price

  • Sales Price

    $575,000

  • Tax Amount

    $10,711

  • Sq. Footage

    2, 784

  • Price/SqFt

    $206

HOA

  • Association

    YES

  • Association Fee

    $450

  • Association Fee Frequency

    Annually

  • Association Fee Includes

    N/A

School District

  • Elementary School

    Bedfordhei

  • Middle School

    N/A

  • High School

    Bell

Property Features

  • Foundation Details

    Slab

  • Senior Community YN

    NO

  • Sewer

    Public Sewer

Schedule a Showing

Showing scheduled successfully.

<
>
IN PERSON
VIA CHAT

What is 3 + 4 ?


Change time

Mortgage calculator

Estimate your monthly mortgage payment, including the principal and interest, property taxes, and HOA. Adjust the values to generate a more accurate rate.

Your payment

Principal and Interest:

$

Property taxes:

$

HOA fees:

$

Total loan payment:

$

Total interest amount:

$

Location

County

Tarrant

Elementary School

Bedfordhei

Middle School

High School

Bell

Listing Courtesy of Shaina Riddle , Coldwell Banker Realty

RealHub Information is provided exclusively for consumers' personal, non-commercial use, and it may not be used for any purpose other than to identify prospective properties consumers may be interested in purchasing. All information deemed reliable but not guaranteed and should be independently verified. All properties are subject to prior sale, change or withdrawal. RealHub website owner shall not be responsible for any typographical errors, misinformation, misprints and shall be held totally harmless.

Agent Joe Boston

AGENT

Joe Boston

Call Joe today to schedule a private showing.


* Listings on this website come from the FMLS IDX Compilation and may be held by brokerage firms other than the owner of this website. The listing brokerage is identified in any listing details. Information is deemed reliable but is not guaranteed. If you believe any FMLS listing contains material that infringes your copyrighted work please click here to review our DMCA policy and learn how to submit a takedown request.© 2024 FMLS.
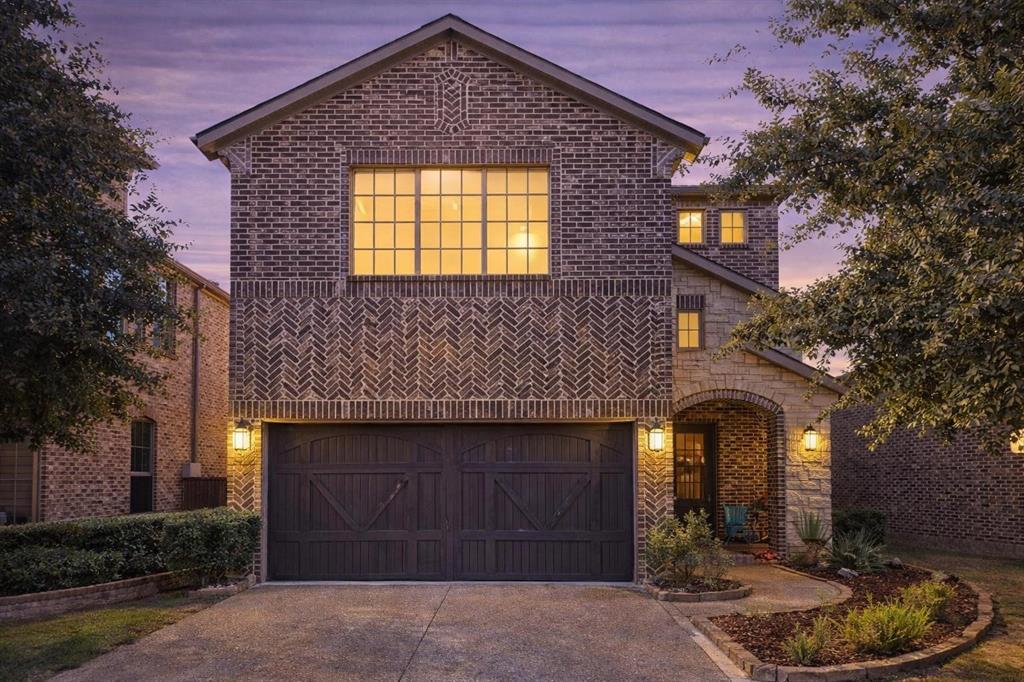
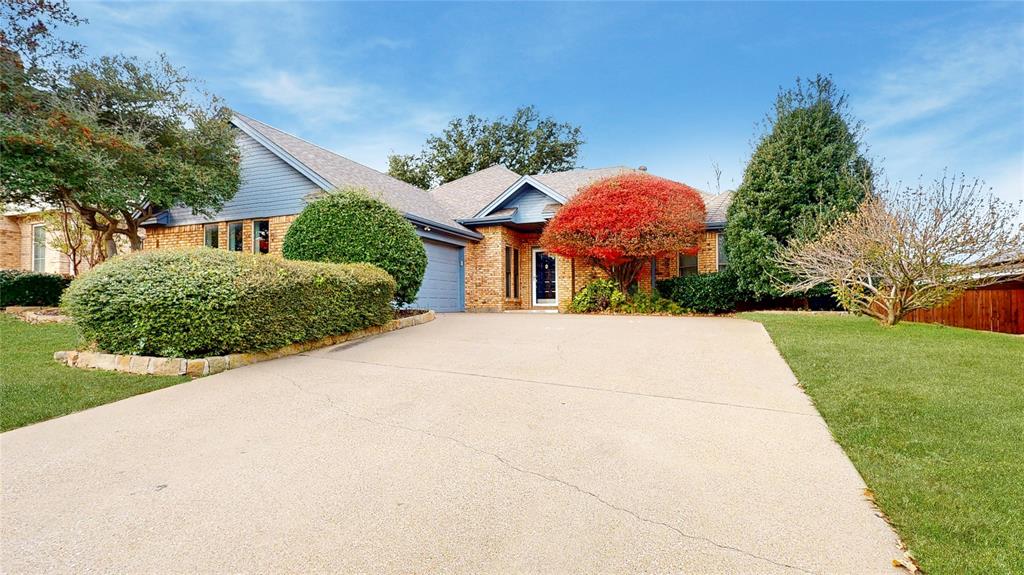
Welcome to this beautiful and welcoming one-story home in the highly sought after Wendover Addition in N. Bedford. This home is walking distance to Bedford Heights Elementary School, a short distance to the NEW Generations Park and The Bedford Center YMCA, is centrally located in DFW, and just minutes from DFW Airport. Complete with refreshed paint, matching granite throughout, a large laundry room, double ovens, new-ish roof and gutters (2020) and a new custom fireplace door. This spacious home offers 3 oversized bedrooms, 3 full bathrooms, formal dining or office or flex room, and two very large living spaces featuring a gorgeous double-sided fireplace so everyone can enjoy the warmth of a cozy fire. During the summer months, spend your days hosting friends and family in the large outdoor living space and relaxing in your amazing Caldwell salt-water pool with tanning ledge. You don't want to miss the opportunity to own this one-of-a-kind home in the heart of Bedford!

3220 Creighton Lane

Message successfully sent.

What would you like to know?

What is 3 + 4 ?

I agree to receive email communication and understand I can unsubscribe at any time.

I agree to be contacted by Next Level Realty Group via call, email, and text for real estate services. To opt out, you can reply 'stop' at any time or reply 'help' for assistance. You can also click the unsubscribe link in the emails. Message and data rates may apply. Message frequency may vary. Privacy Policy

Related Properties

Welcome to 1128 Wingate Drive, a charming one-story home in the desirable Bedford Place Addition. Situated on a nearly quarter-acre lot with mature oak trees and lush landscaping, this 4-bedroom, 2-bath home offers a spacious layout, great natural light, and a prime central Bedford location.

The inviting living room features vaulted ceilings, warm wood accents, a brick fireplace, built-in shelving, and a wall of windows overlooking the backyard. The kitchen offers a breakfast bar, ample cabinet storage, and a bright eat-in dining area.

The split-bedroom floor plan provides added privacy, with the secluded primary suite featuring a spacious closet with built-ins. Three additional bedrooms offer flexibility for guests, a home office, or everyday living.

Enjoy a large backyard with plenty of room to relax, entertain, or create your ideal outdoor oasis. Recent major updates include a replaced lateral sewer line in February 2026 and a new $36,000 top-of-the-line HVAC system with ductwork installed in 2023. Conveniently located near shopping, dining, major highways, DFW Airport, Fort Worth, and Dallas, this Bedford home combines comfort, character, location, and valuable improvements.
#21311529

Bedford

1128 Wingate Drive

4 Beds

2 Baths

2,148 Sq.Ft.

$485,000

MLS#: 21311529

Price reduced
Welcome to 3528 Creekside Court, a spacious and inviting home nestled in the desirable Rustic Woods community of Bedford. This beautifully designed residence offers approximately 2,900 square feet of living space with five bedrooms and three-and-a-half bathrooms, providing the perfect blend of comfort, functionality, and room to grow.
Situated on a quiet cul-de-sac lot, the home features an open and versatile floor plan with generous living and dining spaces ideal for both everyday living and entertaining. The inviting family room is anchored by a cozy fireplace, while large windows throughout the home fill the interior with natural light.

The well-appointed kitchen offers ample cabinetry, abundant counter space, and seamless flow into the main living areas, making it the heart of the home. The spacious primary suite serves as a private retreat with an en-suite bath and generous closet space. Additional bedrooms provide flexibility for family, guests, a home office, or hobby space.


Outside, enjoy a private backyard with plenty of room for outdoor gatherings, play, or relaxation. Located within the highly regarded Hurst-Euless-Bedford ISD and convenient to major highways, DFW Airport, shopping, dining, and entertainment, this home combines neighborhood charm with exceptional accessibility.
Experience the comfort, space, and convenience that make 3528 Creekside Court a wonderful place to call home.
#21286920

Bedford

3528 Creekside Court

5 Beds

3 Baths

2,894 Sq.Ft.

$499,900

MLS#: 21286920

Discover this exciting opportunity in Bedford, Texas! This beautifully updated 4-bedroom, 2-bathroom home offers 2,330 square feet of comfortable living on a spacious 0.39-acre lot in the highly sought-after Woodfield Addition. Nestled on a quiet cul-de-sac, it boasts a large, private backyard with an extended patio, native landscaping, and a thriving veggie garden — an ideal retreat for entertaining, family gatherings, or simply unwinding in your own oasis. Recent enhancements include a beautifully updated kitchen, updated bathrooms, fresh interior paint, and stunning luxury vinyl plank (LVP) flooring throughout, while the solar panels convey with the home, delivering energy efficiency and long-term savings. Perfectly centrally located, this gem is just minutes from DFW International Airport and conveniently positioned for easy access to major employment centers, shopping, dining, and entertainment across the DFW metroplex. Don't miss your chance to call this move-in-ready residence home!
#21280593

Bedford

3705 Cobblestone Court

4 Beds

2 Baths

2,330 Sq.Ft.

$525,000

MLS#: 21280593

Price reduced
*POOL!!*YOUR OWN BACKYARD ESCAPE!!*NO HOA + PRIME LOCATION!!*

Welcome to this 4-bedroom, 2-bath home in the established Bedford Meadows subdivision, ideally located within Hurst-Euless-Bedford ISD and offering the freedom of NO HOA. With inviting curb appeal and a welcoming walkway leading to the front entry, this home makes a great first impression.

Inside, you’ll find a spacious living room featuring tray ceilings, recessed lighting, a cozy fireplace, and built-in shelving—creating a comfortable yet functional space for everyday living and entertaining. The layout flows seamlessly into the kitchen and dining area, complete with abundant cabinetry, ample counter space, a breakfast bar, and a light-filled eat-in dining space.

The primary suite offers generous space with tray ceilings and an ensuite bath featuring dual sinks, a soaking tub, and a separate shower. Secondary bedrooms are well-sized and versatile for guests, family, or a home office.

A standout feature is the bonus room or sunroom, offering incredible flexibility as a game room, second living area, or dedicated entertaining space with views of the backyard.

Step outside to a true backyard retreat designed for entertaining—complete with a sparkling in-ground pool, extended patio decking, and a covered pergola with space for outdoor dining and lounging. Multiple seating areas create an inviting atmosphere, while the additional yard space provides room for pets, play, or gardening. This is the kind of outdoor setup buyers are looking for—private, functional, and ready to enjoy.

Located minutes from major highways, shopping, dining, and everyday conveniences, this home offers an ideal combination of comfort, flexibility, and accessibility in a highly desirable area.
#21249224

Bedford

2108 Oakmeadow Place

4 Beds

2 Baths

2,419 Sq.Ft.

$469,900

MLS#: 21249224

New on site 4 days ago
Welcome home to this beautifully updated one-story home nestled beneath mature shade trees in the heart of Bedford. The beautifully remodeled kitchen features a farmhouse sink, stainless steel appliances and abundant prep space. There is a spacious breakfast room that opens to a sunny, multi-functional family space. The large dining room and living room provide plenty of space for gathering friends and family. The primary suite includes a renovated bathroom with walk-in shower, soaking tub and updated fixtures, and the walk-in closet is customized with an Elfa closet system. There are two additional bedrooms, plus an updated secondary bath. Outside, you'll love the oversized, tree-shaded backyard complete with a custom pergola, extended patio, and plenty of room to relax, entertain, or garden. Additional features include solar panels for improved energy efficiency and stairs to the climate-controlled attic space accessed from the garage. Ideally located in the heart of the Mid-Cities, you'll enjoy quick access to Highways 121, 183, and 360, DFW Airport, Glade Parks,vand the *new* H-E-B grocery store. Enjoy Bedford's exceptional park system with nearby Generations Park at Boys Ranch, Bedford Boys Ranch Park, and the Bedford Trails, offering miles of walking and biking paths, playgrounds, athletic fields, and year-round community events.
#21318307

Bedford

3628 Rolling Meadows Drive

3 Beds

2 Baths

1,926 Sq.Ft.

$468,000

MLS#: 21318307

Price reduced
Hidden beneath a canopy of mature trees, this half-acre property offers a rare opportunity to enjoy exceptional privacy, resort-style outdoor living, and room to breathe in the heart of Bedford. Inside, you'll find 3 spacious bedrooms, including an oversized primary suite with a beautifully updated ensuite bath. Designed with separate vanity and closet spaces, the primary bathroom features a large walk-in shower with glass door and pebble tile accents. One secondary bedroom offers exceptional flexibility with two closets and enough space to convert to make a 4th bedroom. The other guest bedroom features its own ensuite bathroom, making it ideal for guests or multigenerational living.

The kitchen showcases updated granite countertops, backsplash, large sink, and under cabinet lighting. The refrigerator, washer, and dryer may convey with an acceptable offer, providing added value and convenience.

The incredible backyard feels like your own peaceful oasis, complete with a sparkling pool & spa, generous shaded areas, a garden and two storage sheds. Enjoy evenings gathered around the firepit on the deck, while the grill is ready for outdoor entertaining and may convey with an acceptable offer.

Designed for both everyday living and entertaining, the spacious den features a convenient wet bar with direct window access to the patio, creating the perfect setup for serving drinks and appetizers to guests enjoying the pool and outdoor living spaces this summer.


Built in 1984, this home offers solid bones and timeless character, with some original touches including wood paneling and wallpaper that provide an opportunity to personalize the space to your taste. This home has been gently used and well cared for. Ideally located near DFW Airport, the new H-E-B grocery store, shopping, dining, and major commuter routes. Roof replaced June 2026, offering added peace of mind for the next owner.
#21285228

Bedford

3813 Cambridge Circle W

3 Beds

3 Baths

2,671 Sq.Ft.

$679,900

MLS#: 21285228

This meticulously maintained residence is situated in a peaceful neighborhood, adjacent to a greenbelt area. On the lower level, you will discover a mother-in-law suite, a home office, a mudroom equipped with a bench and cubbies, along with the kitchen, dining area, and living room featuring a fireplace. The upper level includes a second family room that can function as a media room or playroom, a master suite, two additional bedrooms, another full bathroom, and a laundry room. The entry, kitchen, living room, dining area, and study spaces are adorned with engineered wood flooring. Additionally, there is a tankless water heater. The property offers convenient access to Highway 183 for work, shopping, and dining, as well as the Bedford walking and biking trail.
#21143170

Bedford

3813 S Brookridge Court

4 Beds

3 Baths

3,298 Sq.Ft.

$545,000

MLS#: 21143170
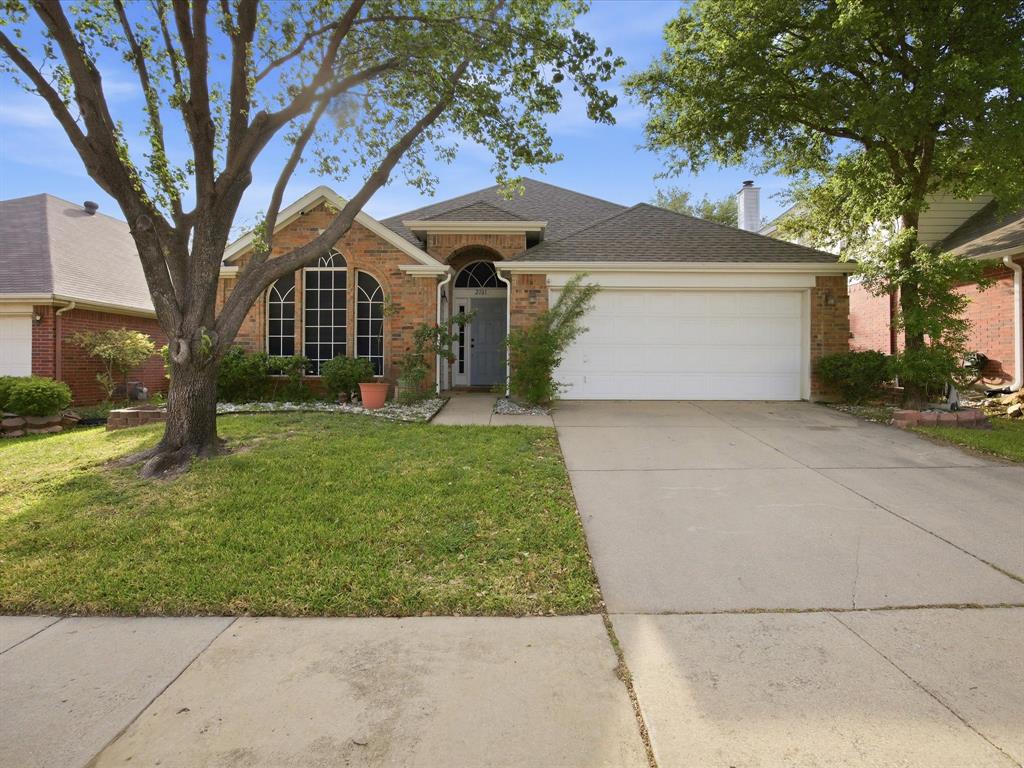
Beautiful 4-bedroom, 2-bath home featuring modern upgrades and energy-efficient solar panels! This well-maintained property offers a spacious and functional layout, perfect for comfortable living and entertaining. Step outside to enjoy the newly built back patio—ideal for relaxing or hosting gatherings. Conveniently located near a variety of restaurants, shopping, and everyday amenities, this home combines comfort, style, and location. Don’t miss this move-in ready opportunity!
#21228459

Bedford

2101 Oak Manor Drive

4 Beds

2 Baths

2,148 Sq.Ft.

$480,000

MLS#: 21228459
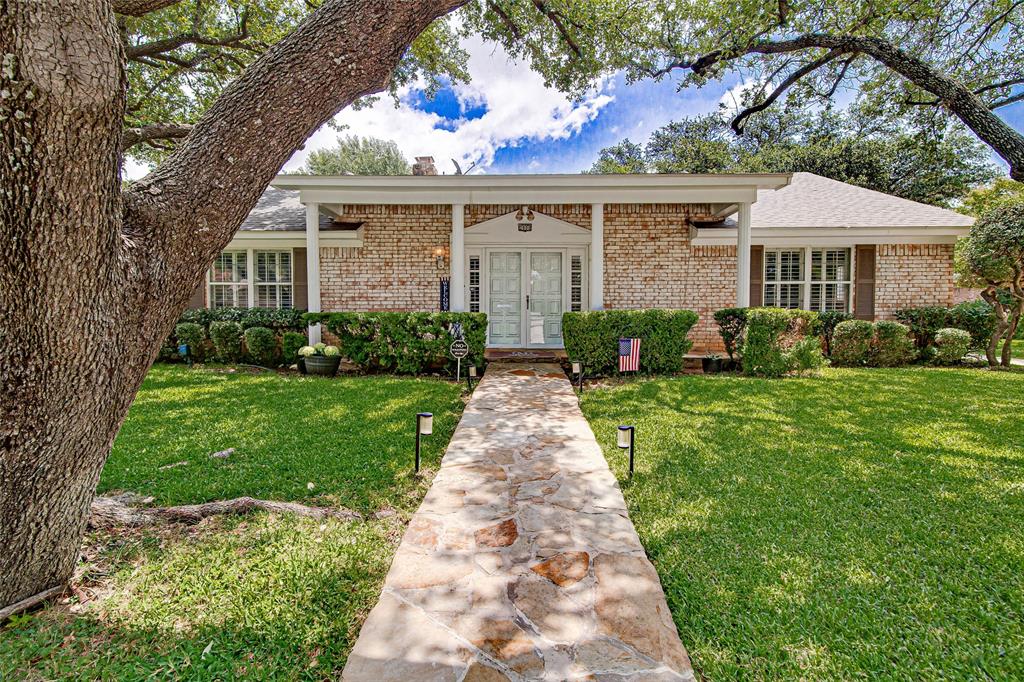
***UP TO $10,000 TOWARDS BUYERS CLOSING COSTS*** Tucked away on a quiet cul-de-sac, this exceptional 5-bedroom, 4-bath estate offers space, style, and standout upgrades. The gourmet style kitchen features a breakfast bar, granite countertops, double ovens, gas stove top and stainless steel appliances that opens seamlessly into a spacious living area. The split living-sitting areas have two separate fireplaces, perfect for entertaining. Designed with comfort and efficiency in mind, installed in 2022 the PAID IN FULL $60,000 Solar Panel System will convey with the property at closing. Hardwood flooring and crown molding run throughout, while vaulted ceilings elevate the main living spaces. The second floor has a versatile office with its own closet which can be used as a media room, game room, or even a sixth bedroom. Outside, mature trees enhance the front yard, and the beautifully landscaped backyard showcases a pool and spa both recently resurfaced in April 2026. Roof replaced June 2026.  Offering an impressive combination of size, upgrades and value this home is move-in ready and poised to impress its next owners.
#21252982

Bedford

3105 Andrew Court

5 Beds

4 Baths

3,307 Sq.Ft.

$620,000

MLS#: 21252982

Welcome to 2900 Bedfordshire, a charming 4-bedroom, 2.5-bath home nestled in the coveted Rollingwood Subdivision of Bedford at the heart of DFW. This residence offers spacious living with the potential for a home office or additional living area in the 4th bedroom. The master suite boasts 4 closets, with two walk-ins, and all bedrooms feature ample storage. Enjoy the convenience of a Jack and Jill bathroom, induction cooktop, and double oven. Embrace outdoor living in the large enclosed flagstone patio, two story outdoor storage shed, the sprawling backyard patio, or the inviting front porch patio and swing. The property is walking distance to the redeveloped Generations Park at Boys Ranch with easy access to major highways 121, 183, 360, and 114, along with proximity to DFW Airport. With plantation shutters, a wood-burning fireplace, and ample closets and storage, this home combines practicality and comfort, making it a perfect choice for you.
#21310640

Bedford

2900 Bedfordshire

4 Beds

2 Baths

2,105 Sq.Ft.

$475,000

MLS#: 21310640

 - property

Send a message

Message successfully sent.

Your message

What is 3 + 4 ?

Reason for contacting?

I agree to receive email communication and understand I can unsubscribe at any time.

I agree to be contacted by Next Level Realty Group via call, email, and text for real estate services. To opt out, you can reply 'stop' at any time or reply 'help' for assistance. You can also click the unsubscribe link in the emails. Message and data rates may apply. Message frequency may vary. Privacy Policy

Sign Out

Virtual Assistant

Would you like to take the next step with this property? We can help you schedule a showing or virtual tour, or send you more details.

Yes, I would like more information.

Thank You for Your Reply, One of Our Agents will contact you as soon as possible

No, maybe later.

Thank you, you can always contact me via email, phone number or through the contact form.

Realhub AI

Lucy - Your AI-Powered Realtor

Update Your Temporary Password

Personalize your search

Enter your email and we'll notify you immediately when new listings match what you're looking for.

or enter email address

Already have an account ? Login here

Continue your home search

I agree to receive communications and understand I can unsubscribe at any time.

I agree to be contacted by Next Level Realty Group via call, email, and text for real estate services. To opt out, you can reply 'stop' at any time or reply 'help' for assistance. You can also click the unsubscribe link in the emails. Message and data rates may apply. Message frequency may vary. Privacy Policy

Already have an account ? Login here

We use cookies

We use cookies primarily for analytics to enhance your experience. By accepting, you agree to our use of these cookies. You can manage your preferences or learn more about our cookies policy.