Features & Amenities

Interior

  • Other Interior Features

    Built-in Features, Chandelier, Double Vanity, Eat-in Kitchen, Kitchen Island, Open Floorplan, Pantry, Vaulted Ceiling(s), Walk-In Closet(s), High Speed Internet, Smart Home

  • Total Bedrooms

    3

  • Bathrooms

    3

  • 1/2 Bathrooms

    1

  • Basement YN

    NO

  • Cooling YN

    YES

  • Cooling

    Ceiling Fan(s), Central Air, Electric

  • Fireplace YN

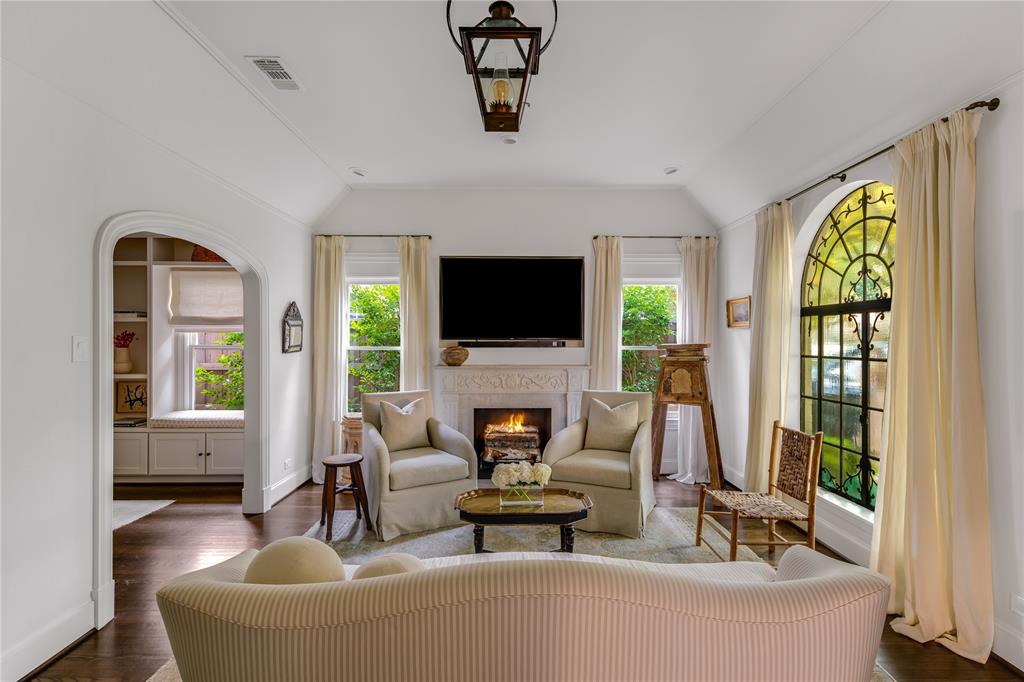
    YES

  • Heating YN

    YES

  • Heating

    Central, Fireplace(s), Natural Gas

  • Pet friendly

    N/A

Exterior

  • Garage

    Yes

  • Garage spaces

    2

  • Construction Materials

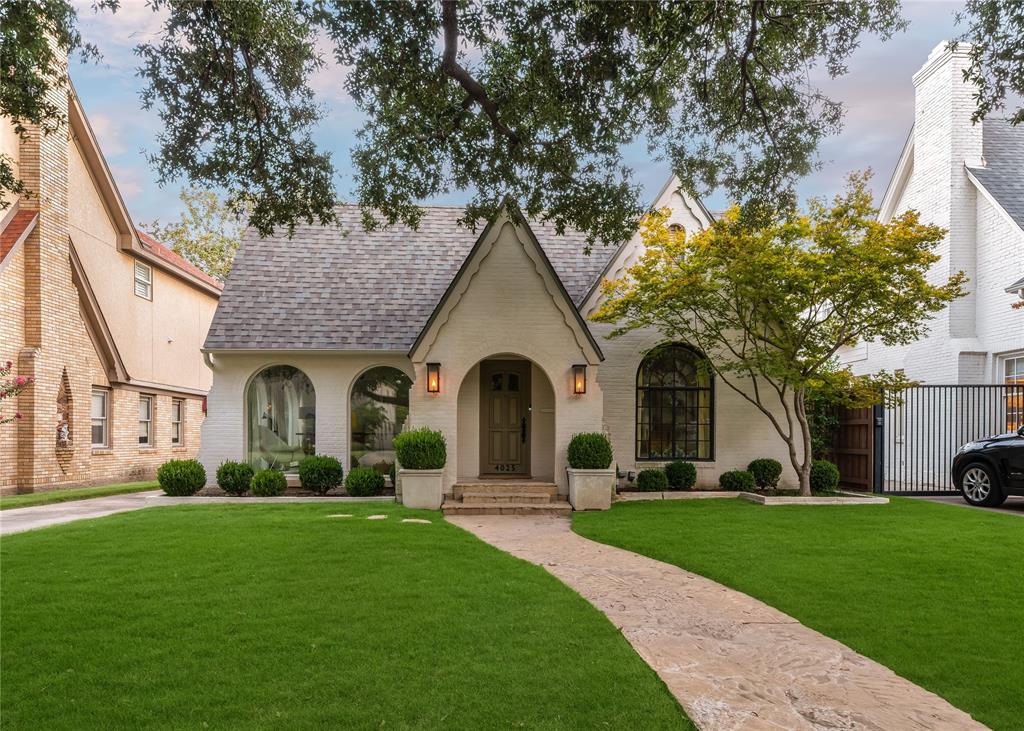
    Brick

  • Other Exterior Features

    Rain Gutters, Lighting

  • Parking

    Covered, Driveway, Electric Vehicle Charging Station(s), Garage, Garage Faces Front, On Street

  • Patio and Porch Features

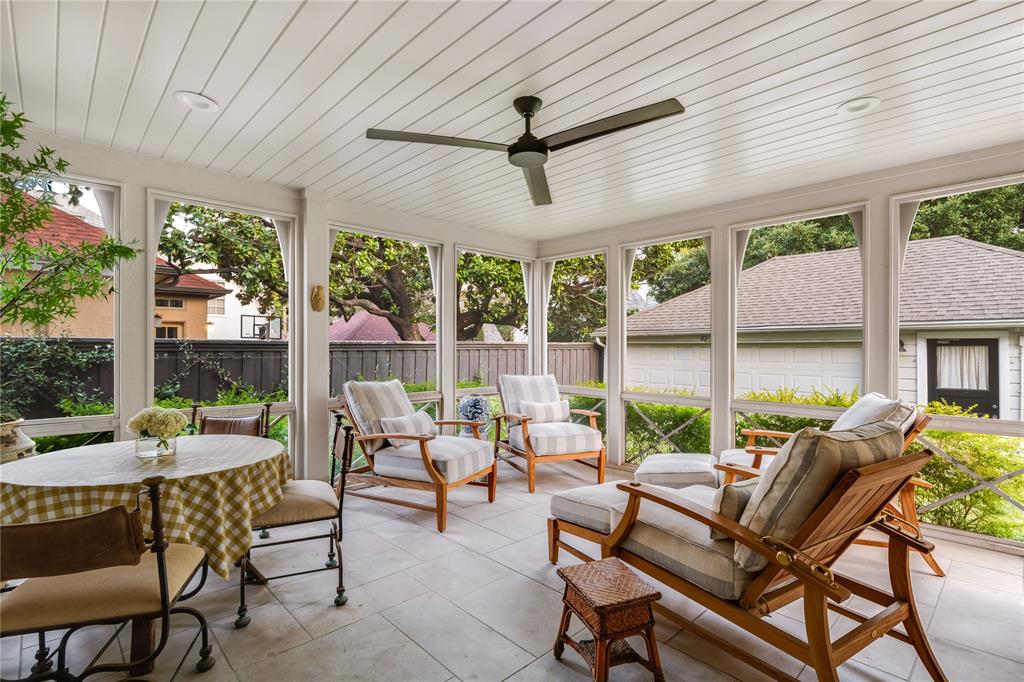
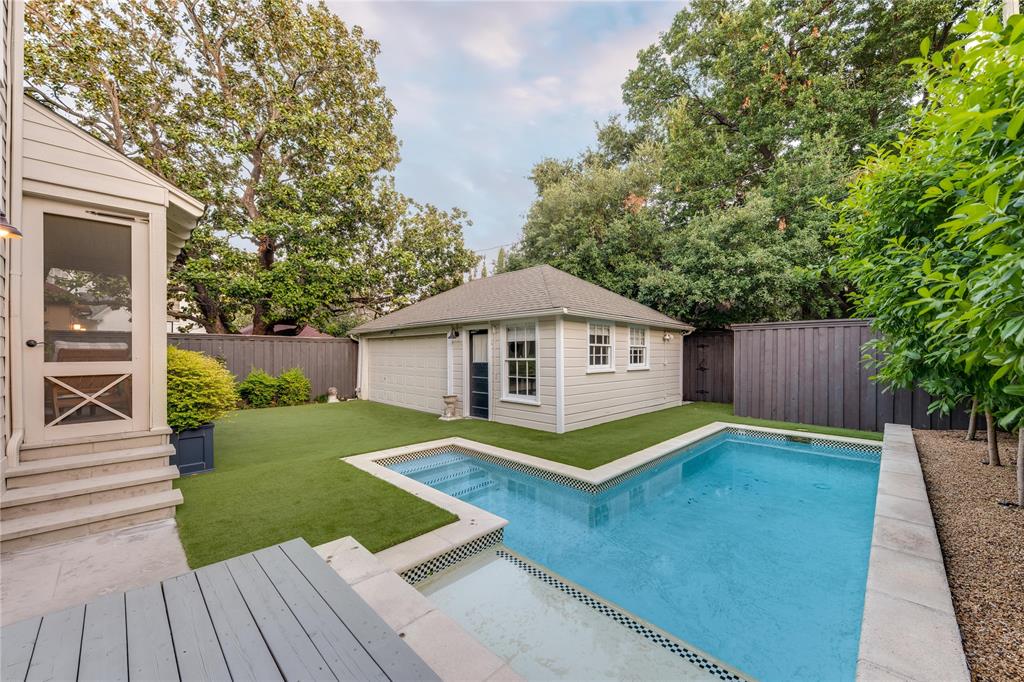
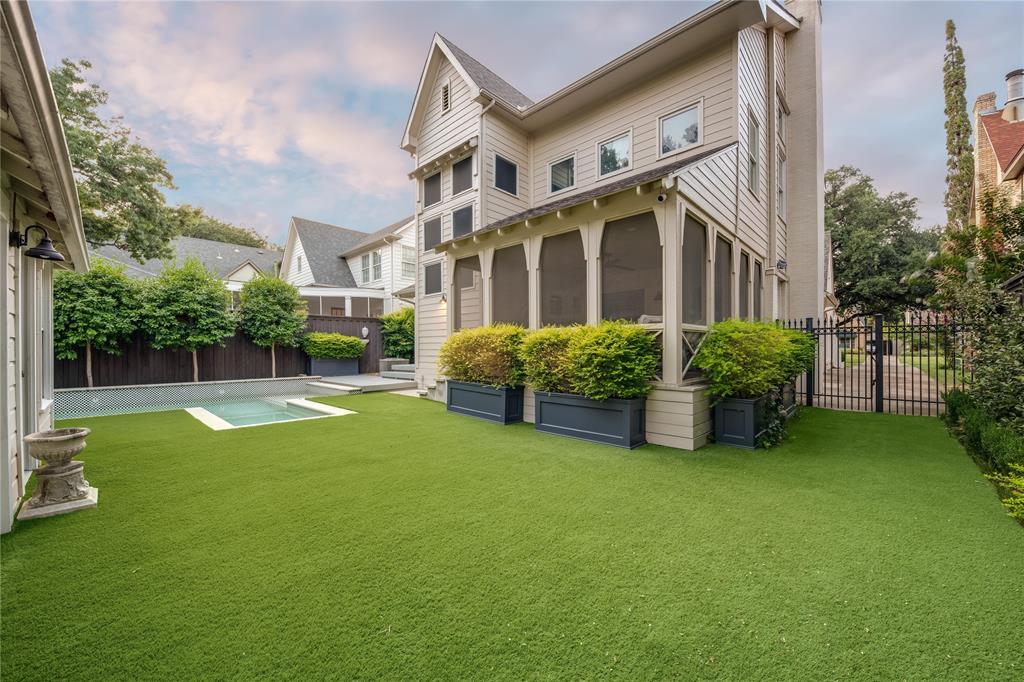
    Rear Porch, Screened

  • Pool

    Yes

  • Pool Features

    Fenced, In Ground, Outdoor Pool, Private

  • Waterfront YN

    NO

Area & Lot

  • Lot Features

    Few Trees, Interior Lot, Landscaped

  • Lot Size(acres)

    0.161

  • Lot Size(square feet)

    7,013

  • Property Type

    Residential

  • Property Sub Type

    Single Family Residence

  • Architectural Style

    Tudor

Price

  • Sales Price

    $2,495,000

  • Financing Options

    Cash, Conventional

  • Sq. Footage

    2,872

  • Price/SqFt

    $868

HOA

  • Association

    No

Property Resources

  • Horse Property

    NO

School District

  • Elementary School

    University

  • Middle School

    N/A

  • High School

    Highland Park

Property Features

  • Foundation Details

    Pillar/Post/Pier, Slab

  • Sewer

    Public Sewer

Schedule a Showing

Showing scheduled successfully.

<
>
IN PERSON
VIA CHAT

What is 3 + 4 ?


Mortgage calculator

Estimate your monthly mortgage payment, including the principal and interest, property taxes, and HOA. Adjust the values to generate a more accurate rate.

Your payment

Principal and Interest:

$

Property taxes:

$

HOA fees:

$

Total loan payment:

$

Total interest amount:

$

Location

County

Dallas

Elementary School

University

Middle School

High School

Highland Park

Listing Courtesy of Catherine Osborne, Allie Beth Allman & Assoc.

RealHub Information is provided exclusively for consumers' personal, non-commercial use, and it may not be used for any purpose other than to identify prospective properties consumers may be interested in purchasing. All information deemed reliable but not guaranteed and should be independently verified. All properties are subject to prior sale, change or withdrawal. RealHub website owner shall not be responsible for any typographical errors, misinformation, misprints and shall be held totally harmless.

Agent Joe Boston

AGENT

Joe Boston

Call Joe today to schedule a private showing.


* Listings on this website come from the FMLS IDX Compilation and may be held by brokerage firms other than the owner of this website. The listing brokerage is identified in any listing details. Information is deemed reliable but is not guaranteed. If you believe any FMLS listing contains material that infringes your copyrighted work please review our DMCA policy and learn how to submit a takedown request.© 2024 FMLS.
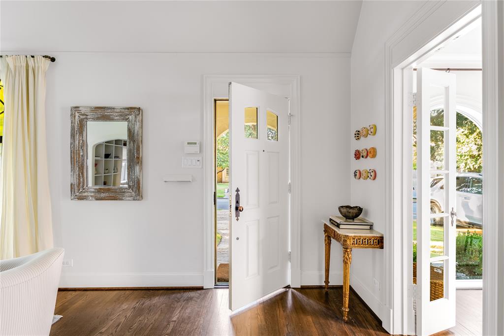
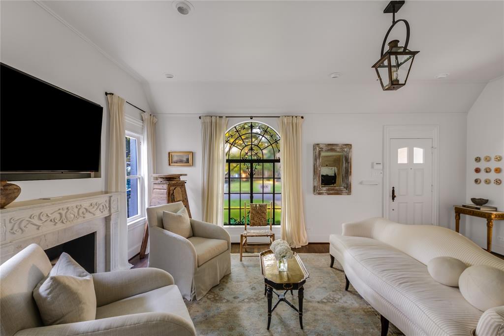
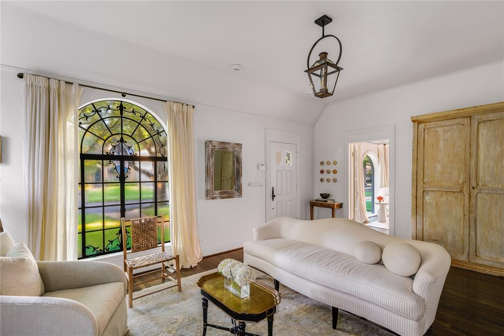
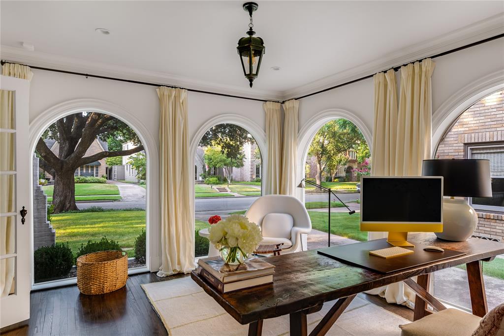
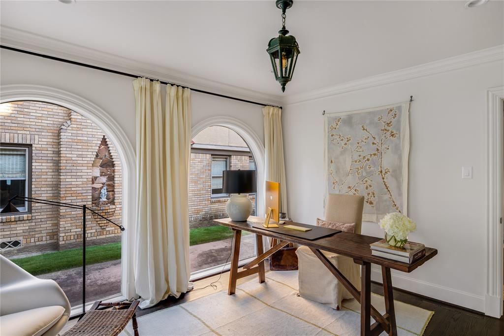
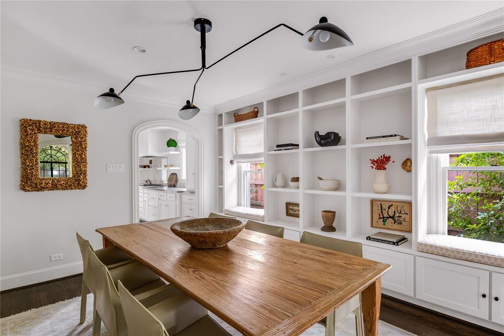
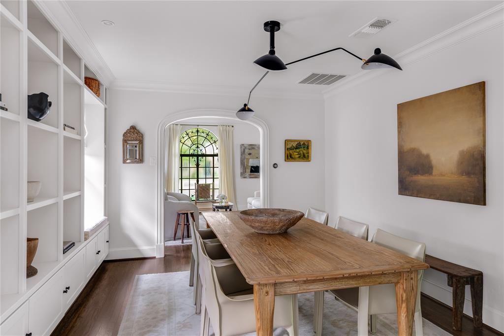
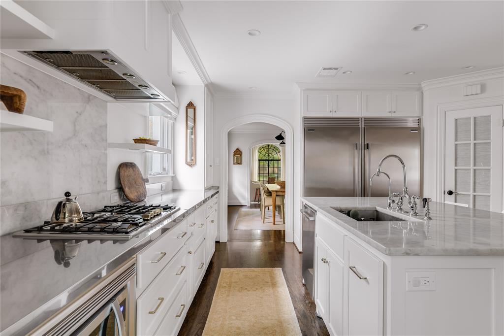
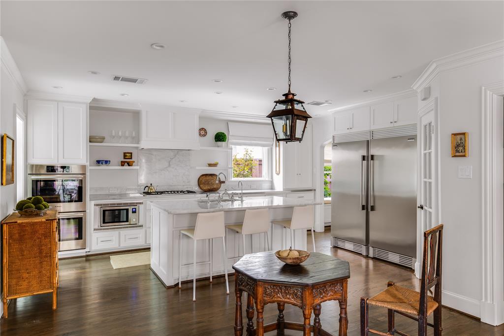
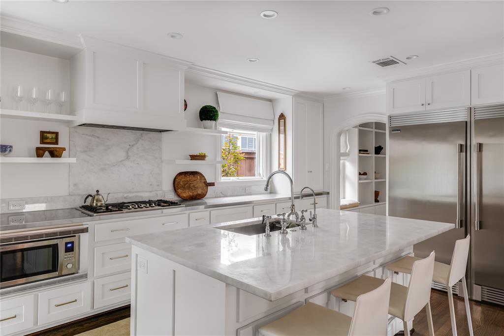
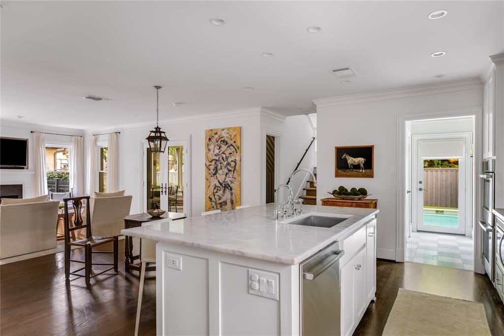
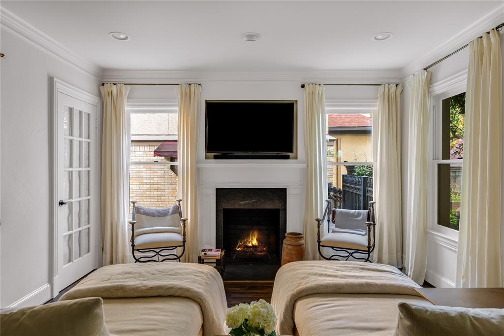
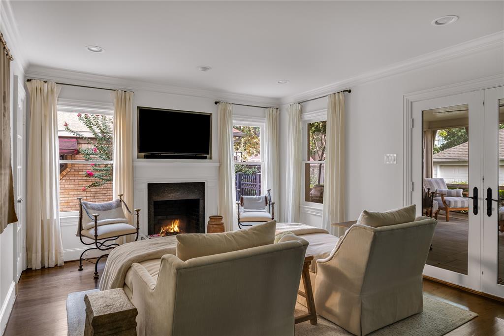
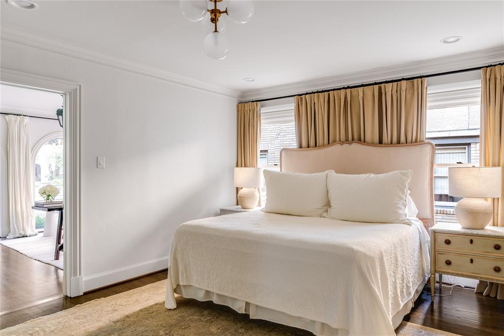
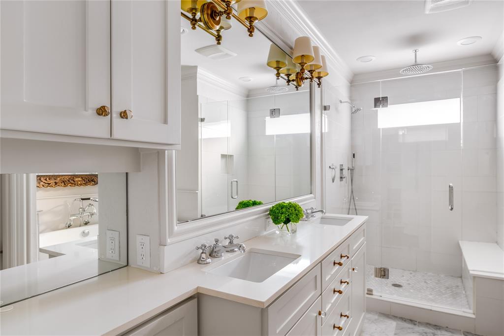
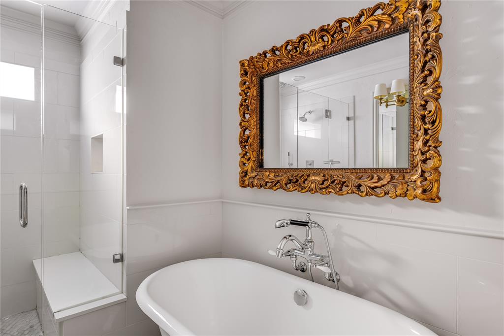
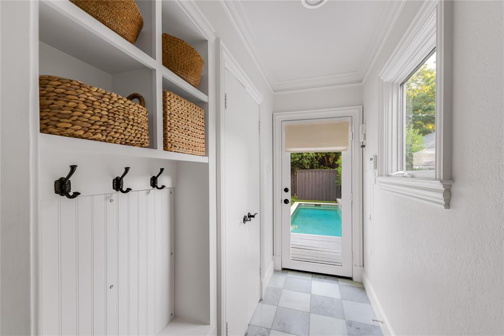
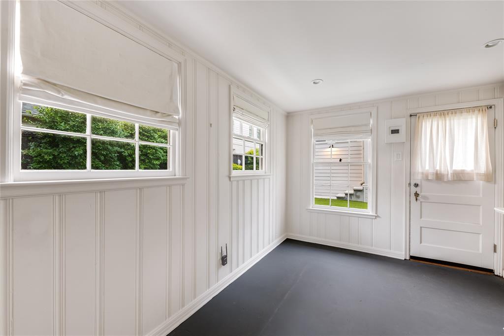
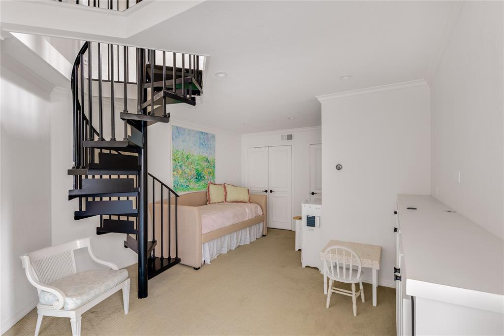
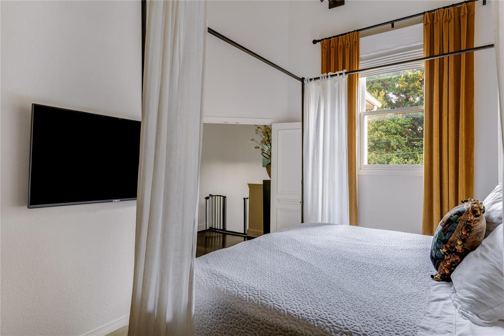
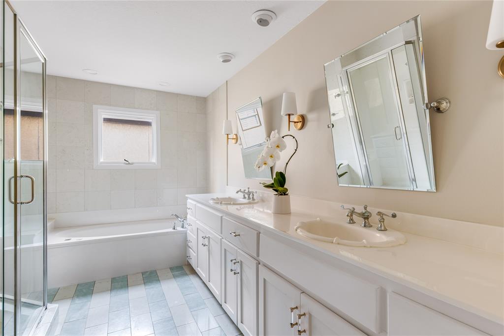
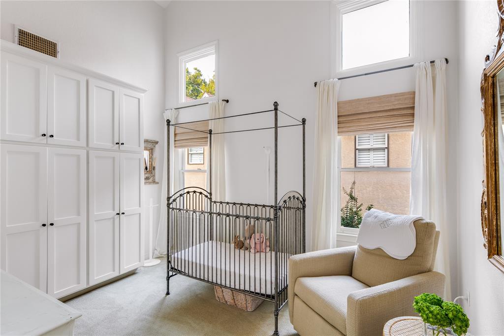
Discover timeliness elegance in the fairway of University Park. Welcome home to a classic Tudor situated on a desirable block nestled under a beautiful canopy of trees. High end finishes bring a modern appearance to this charming home, maintained with superior attention to detail. Greeted by an original stained glass window, filling the home with ample natural light. Formals are graced by a marble fireplace surround, designer lighting, custom casings & decorative moulding. Glance through two arched doorways to kitchen lined with stainless steel countertops & accented by gorgeous marble island. Opening to family room for entertainment. The first floor primary features dual custom closets plus a well appointed ensuite. Primary adjoins light filled study, characterized by arched windows. Upstairs, two bedrooms, separated by a playroom with a loft. Retreat to cozy screened in porch, overlooking turfed backyard & plunge pool. Outdoor living space maximized by small studio & full bath.

4025 Purdue Avenue

Message successfully sent.

What would you like to know?

What is 3 + 4 ?

I agree to receive email communication and understand I can unsubscribe at any time.

I agree to be contacted by Next Level Realty Group via call, email, and text for real estate services. To opt out, you can reply 'stop' at any time or reply 'help' for assistance. You can also click the unsubscribe link in the emails. Message and data rates may apply. Message frequency may vary. Privacy Policy

Related Properties

Price reduced
A rare opportunity in the heart of University Park. 2708 Rosedale Avenue combines timeless Park Cities charm with a wonderfully livable floor plan, including the highly desirable convenience of a first-floor primary suite.

Offering 4 bedrooms, 3 baths and 3,376 square feet, the home welcomes you with light-filled living spaces designed for both everyday comfort and effortless entertaining. A gracious living room with fireplace, formal dining room and dedicated home office provide beautifully defined spaces, while the spacious kitchen with center island and adjoining breakfast area serves as the heart of the home.

The first-floor primary suite feels like a private retreat, complete with a sitting area, generous walk-in closet and ensuite bath with dual vanities and separate shower. Upstairs, three additional bedrooms offer flexibility for family, guests or additional workspace. There is huge attic space to add a closet if need be. Room with 2 beds has the plumbing that could be converted from closet for a 2nd bath. 

Step outside to a covered patio and private landscaped backyard, creating an inviting extension of the living space and the perfect setting for morning coffee, casual dinners or evenings with friends.

Ideally located in University Park and Highland Park ISD, this home puts you in the center of one of Dallas’ most coveted neighborhoods, with parks, shopping, dining and the best of the Park Cities lifestyle close at hand
#21327950

University Park

2708 Rosedale Avenue

4 Beds

2 Baths

3,376 Sq.Ft.

$2,399,500

MLS#: 21327950

Price reduced
No expense was spared in these BRAND NEW townhomes by Stainback Construction! This luxury residence offers the finest in high-end living. Wolf range, Sub-Zero appliances, marble countertops, and custom cabinetry by premier London & Bosh — a renowned cabinet maker based out of Mexico — set the tone for elegance throughout. Enjoy smart home technology, Pella doors and windows with automatic shades, and much more. This unit features a highly functional three-story floor plan with a private elevator, a chef’s kitchen, and a 3-car garage equipped with epoxy flooring and an electric car charging outlet. Zoned to HPISD, this home blends modern sophistication with timeless quality and is within walking distance of Highland Park High School, Highland Park Village, and the shops on Preston!
#21333588

University Park

4128 University Boulevard 2

3 Beds

3 Baths

2,473 Sq.Ft.

$2,045,000

MLS#: 21333588

Price reduced
No expense was spared in this brand-new luxury condo by Stainback Construction, offering refined design and exceptional livability throughout. High-end finishes set the tone, including a Wolf range, Sub-Zero appliances, marble countertops, and custom cabinetry by premier London & Bosh, a renowned cabinet maker based in Mexico.

This thoughtfully designed 3-bedroom, 3-bath floor plan includes a private office, private elevator, and a chef’s kitchen ideal for both everyday living and entertaining. Additional highlights include smart home technology, Pella doors and windows with automatic shades, and a three-car garage with epoxy flooring and an electric vehicle charging outlet. Zoned to HPISD and within walking distance of Highland Park High School, Highland Park Village, and the shops along Preston, this interior residence blends modern sophistication with timeless quality.
#21333581

University Park

4114 Emerson Avenue 2

3 Beds

3 Baths

2,489 Sq.Ft.

$2,045,000

MLS#: 21333581

New on site 2 days ago
Discover exceptional quality and timeless style in this beautifully crafted single-family attached home built by Prous Custom Homes in 2020. Freshly updated with new paint, new carpet, and refinished hardwood floors, this five-bedroom, five-bath residence offers a sophisticated blend of luxury and comfort. The open floor plan creates an inviting flow for everyday living and entertaining, while the well-appointed kitchen features high-end appliances and ample space for gathering. The spacious primary suite serves as a private retreat, complete with dual bathrooms and two walk-in closets. Ideally situated near Highland Park Village, Dallas Country Club, Bradfield Elementary, and Highland Park High School, this exceptional home combines refined living with an unbeatable location in the heart of University Park.
#21418270

University Park

4404 Normandy Avenue

5 Beds

5 Baths

3,747 Sq.Ft.

$2,200,000

MLS#: 21418270

In the heart of University Park, 4333 Emerson pairs an antique-brick exterior with a crisp transitional interior by J. Gregory Homes. Hardwood floors and black-framed windows set the tone. The open living room centers on a marble-look fireplace and flows to a bright dining nook and a chef's island kitchen: ceiling-height shaker cabinets and glass uppers, quartz counters, a six-burner range, double ovens, and a built-in refrigerator. Wall-to-wall sliders open to a covered patio with a tongue-and-groove ceiling and a brick terrace overlooking a private, turfed side yard. The main floor also has an office with a beamed ceiling, a mudroom, a wet bar with sink and under-counter fridge, and a powder bath.

Upstairs, the primary suite offers a spa bath with dual vanities, a freestanding tub, and a large frameless shower. One secondary bedroom has its own en suite bath; the other two share a Jack-and-Jill. The third floor is given over to a light-filled game room that works as a second living area, with a full bath and a bar with sink and small refrigerator. Storage includes built-in garage shelving and five closets beyond those in the bedrooms, including a large linen closet. Systems include interior fire sprinklers, an alarm connected to the University Park Police Department, irrigation, two furnaces, two AC units, two water heaters, and hot-water recirculation.

City convenience with a true neighborhood feel: walk to Germany Park and the cafes and boutiques on Lovers Lane, minutes from Highland Park High School, SMU, and downtown.
#21412650

University Park

4333 Emerson Avenue

4 Beds

4 Baths

3,427 Sq.Ft.

$2,095,000

MLS#: 21412650

Primary bedroom DOWN and a 50 x 177 lot make this a standout property!
This rare find is a pristine, one-owner home built by respected builder, Terry Woldt, offering an exceptional blend of timeless craftsmanship and modern versatility. Inside, the home immediately impresses with soaring high ceilings, elegant plantation shutters, and rich moldings that showcase its custom quality. Designed for ultimate convenience, the floor plan includes a highly desirable primary suite down, alongside two half baths on the main level. The flexible formal living room can easily serve as a quiet library or private study, while great storage solutions throughout keep the home perfectly organized. At the heart of the home is a bright kitchen boasting crisp white cabinets, a large island, and barely used, pristine appliances—including a Sub-Zero refrigerator, 6-burner gas cooktop, Bosch dishwasher & double ovens, and 2 kitchen sinks.
Upstairs, the layout continues to maximize space & privacy. A separate gameroom provides a tucked-away retreat for play or entertainment, & its smart positioning allows it to easily function as a 5th bedroom if needed. (no bathroom attached) Outside, the oversized 50 x 177 lot creates a good-sized backyard oasis with enough room for a pool.  Gated back drive way too! This gently lived-in property features an engineered post-tension slab with concrete piers for enduring structural integrity.
The information contained herein was obtained from the seller, public records, and other sources, & it has not been independently verified. Broker &  agent make no representation or warranty as to its accuracy and buyer & buyer’s agent should independently verify all information.
#21412781

University Park

2900 Westminster Avenue

4 Beds

3 Baths

4,011 Sq.Ft.

$2,950,000

MLS#: 21412781

Experience elevated luxury living in the heart of Highland Park with this stunning single-family attached residence by Olerio Homes. Offering 4 bedrooms and 4.5 bathrooms, this thoughtfully designed home showcases sophisticated finishes, exceptional craftsmanship, and an effortless blend of elegance and functionality. Expansive living and dining spaces, a dedicated game room, and a private elevator provide comfort and convenience throughout. The chef-inspired kitchen features professional-grade appliances, custom cabinetry, and an oversized center island, ideal for both entertaining and everyday living. The luxurious primary suite serves as a private retreat, complete with a spa-inspired bathroom and generous walk-in closet. Each secondary bedroom features its own ensuite bath, ensuring comfort and privacy for family and guests. Seamlessly extending the living space outdoors, a covered patio overlooks a beautifully turfed, low-maintenance backyard, perfect for year-round enjoyment. Combining timeless design with the ease of a lock-and-leave lifestyle, this exceptional residence offers a rare opportunity to enjoy luxury living moments from Highland Park schools, parks, premier shopping, and dining.
#21419145

University Park

4129 Grassmere

4 Beds

5 Baths

3,329 Sq.Ft.

$2,350,000

MLS#: 21419145

Send a message

Message successfully sent.

Your message

What is 3 + 4 ?

Reason for contacting?

I agree to receive email communication and understand I can unsubscribe at any time.

I agree to be contacted by Next Level Realty Group via call, email, and text for real estate services. To opt out, you can reply 'stop' at any time or reply 'help' for assistance. You can also click the unsubscribe link in the emails. Message and data rates may apply. Message frequency may vary. Privacy Policy

Sign Out

Virtual Assistant

Would you like to take the next step with this property? We can help you schedule a showing or virtual tour, or send you more details.

Yes, I would like more information.

Thank You for Your Reply, One of Our Agents will contact you as soon as possible

No, maybe later.

Thank you, you can always contact me via email, phone number or through the contact form.

Realhub AI

Lucy - Your AI-Powered Realtor

Update Your Temporary Password

Personalize your search

Enter your email and we'll notify you immediately when new listings match what you're looking for.

or enter email address

Already have an account ? Login here

Continue your home search

I agree to receive communications and understand I can unsubscribe at any time.

I agree to be contacted by Next Level Realty Group via call, email, and text for real estate services. To opt out, you can reply 'stop' at any time or reply 'help' for assistance. You can also click the unsubscribe link in the emails. Message and data rates may apply. Message frequency may vary. Privacy Policy

Already have an account ? Login here

We use cookies

We use cookies primarily for analytics to enhance your experience. By accepting, you agree to our use of these cookies. You can manage your preferences or learn more about our cookies policy.