Features & Amenities

Interior

  • Other Interior Features

    Granite Counters, Kitchen Island

  • Total Bedrooms

    3

  • Bathrooms

    2

  • Basement YN

    NO

  • Cooling YN

    YES

  • Cooling

    Ceiling Fan(s), Central Air, Electric

  • Heating YN

    YES

  • Heating

    Central, Electric

  • Pet friendly

    N/A

Exterior

  • Garage

    No

  • Construction Materials

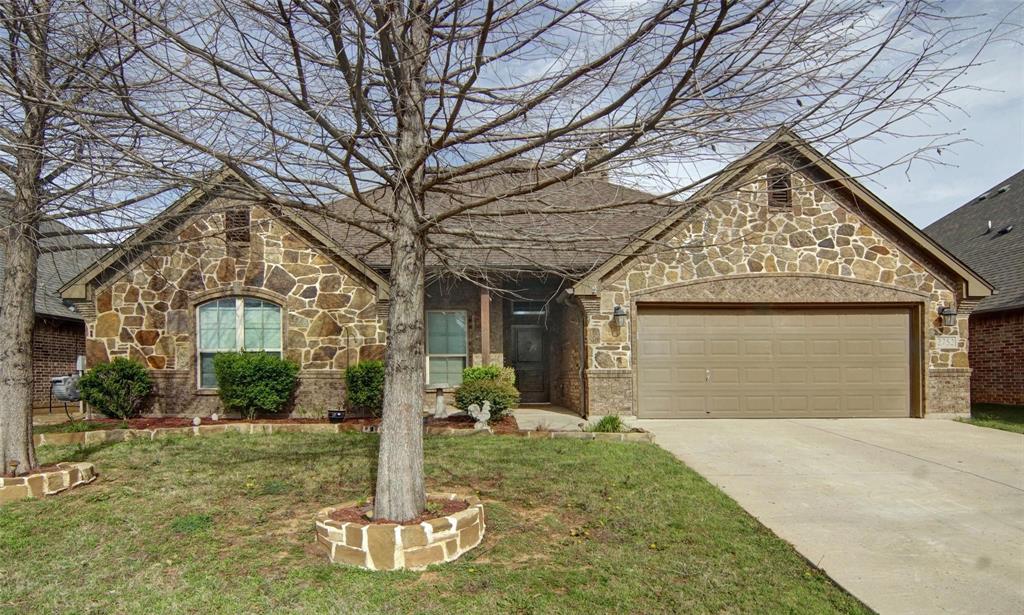
    Brick

  • Parking

    No Garage

  • Patio and Porch Features

    Covered, Patio, Rear Porch

  • Pool

    Yes

  • Pool Features

    Diving Board, Fenced, Gunite, In Ground, Outdoor Pool, Private

  • Waterfront YN

    NO

Area & Lot

  • Lot Features

    Interior Lot

  • Lot Size(acres)

    0.168

  • Lot Size(square feet)

    7,318

  • Property Type

    Residential

  • Property Sub Type

    Single Family Residence

  • Architectural Style

    Traditional

Price

  • Sales Price

    $300,000

  • Tax Amount

    $5,027

  • Sq. Footage

    1,540

  • Price/SqFt

    $194

HOA

  • Association

    No

School District

  • Elementary School

    Taylor

  • Middle School

    Hughes

  • High School

    Burleson

Property Features

  • Foundation Details

    Slab

  • Senior Community YN

    NO

  • Sewer

    Public Sewer

Schedule a Showing

Showing scheduled successfully.

<
>
IN PERSON
VIA CHAT

What is 3 + 4 ?


Mortgage calculator

Estimate your monthly mortgage payment, including the principal and interest, property taxes, and HOA. Adjust the values to generate a more accurate rate.

Your payment

Principal and Interest:

$

Property taxes:

$

HOA fees:

$

Total loan payment:

$

Total interest amount:

$

Location

County

Johnson

Elementary School

Taylor

Middle School

Hughes

High School

Burleson

Listing Courtesy of Paul Rogers, Every1 Real Estate

RealHub Information is provided exclusively for consumers' personal, non-commercial use, and it may not be used for any purpose other than to identify prospective properties consumers may be interested in purchasing. All information deemed reliable but not guaranteed and should be independently verified. All properties are subject to prior sale, change or withdrawal. RealHub website owner shall not be responsible for any typographical errors, misinformation, misprints and shall be held totally harmless.

Agent Joe Boston

AGENT

Joe Boston

Call Joe today to schedule a private showing.


* Listings on this website come from the FMLS IDX Compilation and may be held by brokerage firms other than the owner of this website. The listing brokerage is identified in any listing details. Information is deemed reliable but is not guaranteed. If you believe any FMLS listing contains material that infringes your copyrighted work please review our DMCA policy and learn how to submit a takedown request.© 2024 FMLS.
Summertime Relief is Here!!!  Come enjoy the pool in your new home!  Wonderfully updated home in the heart of desirable Burleson.  Open floor plan, spacious kitchen with granite countertops, fresh paint, new floor.  Both bathrooms updated with granite and mosaic tile.  Back yard features diving pool and workshop with electric.  Gas tankless water heater, covered patio.  Come see it today!

408 Marion Lane

Message successfully sent.

What would you like to know?

What is 3 + 4 ?

I agree to receive email communication and understand I can unsubscribe at any time.

I agree to be contacted by Next Level Realty Group via call, email, and text for real estate services. To opt out, you can reply 'stop' at any time or reply 'help' for assistance. You can also click the unsubscribe link in the emails. Message and data rates may apply. Message frequency may vary. Privacy Policy

Related Properties

Beautiful open concept home in Willow Creek Crossing. This home features a split floorplan offering generous sized bedrooms. The large primary suite hosts an ensuite bath with granite dual vanities, doorless shower and soaker tub, and a large walk-in shower. The living space offers vaulted ceilings, a stone fireplace and large windows overlooking the covered back patio. The kitchen features custom stained cabinets, granite countertops, an island with plenty of space and a window seat in the dining area. Step out back and enjoy the spacious yard! Located near Chisholm Trail Parkway, shopping, and dining.  Note: this home has renter in place for 10 more months
#21300108

Burleson

2752 Elmwood Drive

4 Beds

2 Baths

2,032 Sq.Ft.

$350,000

MLS#: 21300108

Price reduced
Seller Offering $10,000 for updates or rate buy down !      Welcome home to this inviting 3 bedroom, 2 bath home located in desirable Oak Valley Estates. The spacious, open-concept living area features beautiful wood floors and plenty of room to relax or entertain. The large eat-in kitchen offers ample space for family meals and gatherings.
Outside, enjoy a large backyard with a covered patio—perfect for outdoor entertaining, relaxing, or enjoying your morning coffee. Situated on a desirable corner lot, this home offers added outdoor space and curb appeal.
Don’t miss the opportunity to make this wonderful home yours!
#21355376

Burleson

901 Evandale Road

3 Beds

2 Baths

1,976 Sq.Ft.

$345,000

MLS#: 21355376

Price reduced
STOP SCROLLING! THIS BURLESON BEAUTY JUST GOT EVEN BETTER!

Welcome to 621 Creekview Dr., a well cared for 3 bedroom, 2 bath brick home offering space, updates, and a great location! Recent improvements include a NEW ROOF in 2026, NEW WATER HEATER in 2025, WHOLE HOUSE WATER SOFTENER SYSTEM in 2025, and a 2024 HVAC system. Solar panels add even more value, while the split bedroom floor plan offers comfort and functionality.

Step inside to soaring ceilings and a welcoming living room with a wood burning fireplace, perfect for gathering with family and friends. The open kitchen features raised panel cabinets, tile backsplash, breakfast bar, pantry, and a dedicated coffee bar. The refrigerator stays with the home.

The flexible space off the living area can serve as a formal dining room, home office, playroom, hobby space, or whatever fits your lifestyle.

The spacious primary suite features an ensuite bath with a jetted tub, separate shower, double vanities, and large walk in closet. Two secondary bedrooms offer great space and closet storage and share a convenient guest bath.

Enjoy the private backyard with room to relax and entertain. A storage building provides extra space for tools and equipment, while the 2 car garage adds even more convenience.

The location is a winner! Enjoy easy access to shopping, dining, recreation, and everyday conveniences, with The BRiCK just a short walk away.

NEW ROOF 2026, NEW WATER HEATER 2025, WATER SOFTENER 2025, HVAC 2024, SOLAR PANELS, SPLIT BEDROOM FLOOR PLAN, PRIVATE BACKYARD, GREAT LOCATION.

Come see 621 Creekview Dr. and discover all this home has to offer!

Ask me how to get an additional $1,500 Lender Credit with New American Funding.
#21354411

Burleson

621 Creekview Drive

3 Beds

2 Baths

1,806 Sq.Ft.

$299,000

MLS#: 21354411

Open house
Welcome to this beautifully updated four bedroom two bath home in Burleson, offering nearly 1800 sqft of living space. The home has received numerous updates in recent years and features fresh interior and exterior paint, new bedroom ceiling fan, and updated kitchen with quartz countertops, beautiful backsplash and custom outlet covers . The spacious layout provides plenty of room for the family and entertaining, while French doors open to a covered back patio perfect for relaxing or enjoying the outdoors. The rustic style look in the guest bathroom adds a unique touch of character to the home. The large workshop with electricity in the backyard offers an excellent space for hobbies or projects. With its combination of updates, functional living space, outdoor entertaining area, and exceptional workshop, this Burleson property offers both comfort and versatility.
#21358602

Burleson

136 Jill Ann Drive

4 Beds

2 Baths

1,770 Sq.Ft.

$279,900

MLS#: 21358602

Open house
Price reduced
Freshly painted and ready for its next chapter! Located on a cul-de-sac, and within walking distance to Walmart, this home offers an open floor plan with flexible living spaces and a private fenced backyard. The main living area features luxury vinyl plank flooring, a brick fireplace and an open connection to the kitchen and dining area. A fourth bedroom provides added flexibility and could also serve as a home office or study. The kitchen offers ample cabinet and counter space with a breakfast bar overlooking the living area. The primary suite includes dual sinks, a separate shower and soaking tub. Outside, a covered patio extends the living space into the backyard, and a storage shed provides additional functionality. With fresh paint throughout, a versatile floor plan and convenient indoor and outdoor spaces, this property offers an excellent opportunity for an owner occupant or investor.
#21307269

Burleson

1032 Kingfish Drive

4 Beds

2 Baths

1,761 Sq.Ft.

$315,000

MLS#: 21307269

New on site 2 days ago
Immaculately maintained 4-bedroom, 2-bath home featuring a spacious kitchen with abundant cabinet space, an open-concept layout, and a large covered back porch perfect for entertaining. Major updates include a new roof and HVAC system, plus solar panels (paid off at closing) for added efficiency.  

Buyer Incentive: Receive a free appraisal and lender-paid rate buy-down when using the preferred lender.

This property is also listed with Quickee Moving Co and will receive preferred in network pricing.
#21427217

Burleson

1100 Linden Drive

4 Beds

2 Baths

2,054 Sq.Ft.

$325,000

MLS#: 21427217

Price reduced
Welcome to 804 W Bend Blvd, a classic brick two-story in West Bend South with over 3,100 sq ft, 4 bedrooms, 3.5 baths, and a dedicated office. A mature shade tree and landscaped beds frame the arched entry, leading to a soaring two-story foyer. Just off the entry, the office features a custom sliding barn door. The main living area showcases wood-look flooring, crown molding, arched openings, and a corner fireplace with a cast stone surround. The kitchen offers granite counters, warm wood cabinetry, a tile backsplash, a pantry, and a breakfast bar open to the dining area, with bay windows and a door to the covered patio. The main-level primary suite includes a spa-like bath with dual sinks, a jetted tub, a glass-enclosed shower, and a walk-in closet. Upstairs, a second living area connects three generously sized bedrooms and two full baths. Enjoy a private, wood-fenced backyard, low HOA dues, Burleson ISD, and easy access to I-35W. Click the Virtual Tour link for a 3D walkthrough!
#21398674

Burleson

804 W Bend Boulevard

4 Beds

3 Baths

3,116 Sq.Ft.

$349,000

MLS#: 21398674

Price reduced
This spacious 3 bedroom, 2.5 bath home offers 2,473 square feet, a 2 car garage and a wonderfully versatile floor plan with room for everyone. From the moment you walk in, you'll appreciate the open feel, abundant natural light and easy flow between the living, dining and kitchen spaces. The main living area features a cozy fireplace and large windows overlooking the backyard, creating a bright and welcoming space perfect for everyday living or entertaining.
The kitchen is designed for both everyday living and gathering, with plenty of cabinet and counter space, a center island, stainless steel appliances, and an open flow into the dining and living areas. Upstairs, the oversized bonus room or game room gives you even more room to make the home your own, perfect for movie nights, a game room, home office, playroom, or second living area.
Step outside to a large, privacy-fenced backyard offering plenty of room to play, entertain, or simply unwind. The expansive concrete patio spans nearly the full width of the home, creating the perfect setting for weekend barbecues, outdoor dining, morning coffee, or relaxing evenings with family and friends.
Even better, several big-ticket improvements have already been addressed! New HVAC installed July 2026, freshly painted exterior July 2026 and carpet approximately 3 years old. The roof is approximately 8 years old, and the Seller will replace the roof once under contract, giving the next owner even more peace of mind.
Located in Joshua ISD, this home brings together space, comfort, recent improvements and a great backyard all wrapped up in one inviting package. Come take a look and imagine making this home your next home!
#21343216

Burleson

2521 Buffalo Run

3 Beds

2 Baths

2,568 Sq.Ft.

$320,000

MLS#: 21343216

BUYER CONCESSION-INCENTIVE AVAILABLE! Seller to contribute up to 3% toward an interest rate buydown! Located in Burleson’s established Summercrest neighborhood. This 3 bedroom 2 bath 1508 sq foot home offers a functional single-story floor plan centered around a spacious living room with a vaulted ceiling, exposed wood beams, and a dramatic painted-brick fireplace with updated modern ceiling fan that creates a distinctive focal point. Recent improvements to flooring and lighting and fixtures give the home a fresh, updated feel while preserving its original architectural character.The living room flows into a generous dining area and kitchen, where abundant natural light and views of the backyard create a bright, open atmosphere. The kitchen offers ample cabinetry and workspace, while the adjoining dining area provides plenty of room for everyday meals or entertaining. Three comfortably sized bedrooms include a spacious primary bedroom, and both full baths feature updated finishes, including refreshed vanities, countertops, fixtures, and tile.Additional improvements made around 2024 include updates to the dishwasher, water heater, air-conditioning system, and roof, adding meaningful value beyond the home’s cosmetic updates. A dedicated laundry area and attached two-car garage provide additional everyday functionality.Outside, the fenced backyard offers room for outdoor living, recreation, gardening, or future personalization. Conveniently located near shopping, dining, schools, and major roadways, this updated Summercrest home combines an established Burleson location with a practical floor plan and a substantial list of recent improvements.
#21386247

Burleson

756 NW Charlyne Drive

3 Beds

2 Baths

1,508 Sq.Ft.

$289,900

MLS#: 21386247

This thoughtfully designed John Houston-built single-story home in Burleson offers 1,724 square feet of comfortable living space with three bedrooms and two bathrooms. Located in the Ashford Park subdivision, the residence welcomes you with handsome stone accents, carefully tended landscaping, and a graceful entry that opens into an expansive, light-filled living area. The open-concept floor plan creates natural flow between the living room and kitchen, where a generous granite-topped island serves as the heart of the home. Stainless steel appliances, stylish cabinetry, and a convenient pantry complete the space, making everyday routines feel effortless. Just beyond, the primary suite provides a peaceful retreat, featuring a bright primary bath with dual sinks, garden tub, separate shower, and an oversized walk-in closet. Fresh paint and new carpet throughout ensure the home feels truly move-in ready. Located within a short distance of the community pool, the property sits in a convenient spot with schools, shopping, and entertainment options nearby, all while remaining free of city taxes.
#21414899

Burleson

11909 Bexley Drive

3 Beds

2 Baths

1,724 Sq.Ft.

$325,000

MLS#: 21414899

Send a message

Message successfully sent.

Your message

What is 3 + 4 ?

Reason for contacting?

I agree to receive email communication and understand I can unsubscribe at any time.

I agree to be contacted by Next Level Realty Group via call, email, and text for real estate services. To opt out, you can reply 'stop' at any time or reply 'help' for assistance. You can also click the unsubscribe link in the emails. Message and data rates may apply. Message frequency may vary. Privacy Policy

Sign Out

Virtual Assistant

Would you like to take the next step with this property? We can help you schedule a showing or virtual tour, or send you more details.

Yes, I would like more information.

Thank You for Your Reply, One of Our Agents will contact you as soon as possible

No, maybe later.

Thank you, you can always contact me via email, phone number or through the contact form.

Realhub AI

Lucy - Your AI-Powered Realtor

Update Your Temporary Password

Personalize your search

Enter your email and we'll notify you immediately when new listings match what you're looking for.

or enter email address

Already have an account ? Login here

Continue your home search

I agree to receive communications and understand I can unsubscribe at any time.

I agree to be contacted by Next Level Realty Group via call, email, and text for real estate services. To opt out, you can reply 'stop' at any time or reply 'help' for assistance. You can also click the unsubscribe link in the emails. Message and data rates may apply. Message frequency may vary. Privacy Policy

Already have an account ? Login here

We use cookies

We use cookies primarily for analytics to enhance your experience. By accepting, you agree to our use of these cookies. You can manage your preferences or learn more about our cookies policy.