Features & Amenities

Interior

  • Other Interior Features

    Built-in Features, Chandelier, Granite Counters, Kitchen Island, Natural Woodwork, Open Floorplan, Pantry, Walk-In Closet(s), High Speed Internet

  • Total Bedrooms

    3

  • Bathrooms

    2

  • 1/2 Bathrooms

    1

  • Basement YN

    NO

  • Cooling YN

    YES

  • Cooling

    Ceiling Fan(s), Central Air

  • Fireplace YN

    YES

  • Heating YN

    YES

  • Heating

    Central

  • Pet friendly

    N/A

Exterior

  • Garage

    Yes

  • Garage spaces

    3

  • Construction Materials

    Brick

  • Other Exterior Features

    Built-in Barbecue, Dog Run, Rain Gutters, Outdoor Grill, Outdoor Kitchen, Private Yard

  • Parking

    Additional Parking, Circular Driveway, Concrete, Driveway, Electric Vehicle Charging Station(s), Garage, Garage Door Opener, Garage Faces Side, Heated Garage, Attached

  • Patio and Porch Features

    Covered, Front Porch, Patio, Rear Porch

  • Pool

    No

  • Waterfront YN

    NO

Area & Lot

  • Lot Features

    Cleared, Cul-De-Sac, Landscaped

  • Lot Size(acres)

    1.386

  • Lot Size(square feet)

    60,374

  • Property Type

    Residential

  • Property Sub Type

    Single Family Residence

  • Architectural Style

    Ranch

Price

  • Sales Price

    $760,000

  • Tax Amount

    $17,964

  • Sq. Footage

    2,820

  • Price/SqFt

    $269

HOA

  • Association

    YES

  • Association Fee

    $1,600

  • Association Fee Frequency

    Annually

  • Association Fee Includes

    N/A

School District

  • Elementary School

    Wylie East

  • Middle School

    Wylie East

  • High School

    Wylie

Property Features

  • Foundation Details

    Slab

  • Sewer

    Public Sewer

  • Tax Lot

    7

  • Water Source

    Public

Schedule a Showing

Showing scheduled successfully.

<
>
IN PERSON
VIA CHAT

What is 3 + 4 ?


Change time

Mortgage calculator

Estimate your monthly mortgage payment, including the principal and interest, property taxes, and HOA. Adjust the values to generate a more accurate rate.

Your payment

Principal and Interest:

$

Property taxes:

$

HOA fees:

$

Total loan payment:

$

Total interest amount:

$

Location

County

Taylor

Elementary School

Wylie East

Middle School

Wylie East

High School

Wylie

Listing Courtesy of Robyn Burns, RE/MAX Big Country

RealHub Information is provided exclusively for consumers' personal, non-commercial use, and it may not be used for any purpose other than to identify prospective properties consumers may be interested in purchasing. All information deemed reliable but not guaranteed and should be independently verified. All properties are subject to prior sale, change or withdrawal. RealHub website owner shall not be responsible for any typographical errors, misinformation, misprints and shall be held totally harmless.

Agent Joe Boston

AGENT

Joe Boston

Call Joe today to schedule a private showing.


* Listings on this website come from the FMLS IDX Compilation and may be held by brokerage firms other than the owner of this website. The listing brokerage is identified in any listing details. Information is deemed reliable but is not guaranteed. If you believe any FMLS listing contains material that infringes your copyrighted work please click here to review our DMCA policy and learn how to submit a takedown request.© 2024 FMLS.
Located in the highly sought-after gated Vaquero Ranch community, this spacious 3-bedroom, 2.5-bath home offers over 2,800 square feet with an open, functional floor plan. The large kitchen features granite countertops, a gas cooktop, abundant counter space, and an eat-at bar overlooking the main living area. A spacious dining area offers plenty of room for gatherings and entertaining.

The home also features a second living or den area, dedicated office, and custom window coverings throughout. All bedrooms have been updated with fresh paint and new flooring. The spacious primary suite includes a large walk-in shower, relaxing jetted tub, double sinks, and a huge walk-in closet conveniently located off the laundry room. All the bathrooms also feature bidets for added comfort and convenience.

The 3-car garage features a newly added split HVAC unit for year-round comfort and an EV charger. Just off the garage is a large unfinished attic area offering excellent storage or the potential to be finished into additional living space.

Outside, enjoy a fully equipped outdoor kitchen and outdoor TV area perfect for entertaining. The large yard offers plenty of room for a future pool, play area, or creating your own outdoor retreat. With multiple living spaces, thoughtful updates, excellent storage, and room to grow, this Vaquero Ranch home has so much to offer! Listing agent is a licensed Texas real estate agent and has an ownership interest in the property.

4318 La Hacienda Drive

Message successfully sent.

What would you like to know?

What is 3 + 4 ?

I agree to receive email communication and understand I can unsubscribe at any time.

I agree to be contacted by Next Level Realty Group via call, email, and text for real estate services. To opt out, you can reply 'stop' at any time or reply 'help' for assistance. You can also click the unsubscribe link in the emails. Message and data rates may apply. Message frequency may vary. Privacy Policy

Related Properties

Custom Kyle Paul Construction home with 4 bedrooms 3 bathroom an office on half an acre. This open floor concept is equipped with a PREMIER surround sound system, gas assisted fireplace, privacy blinds and built ins cabinets. Beautiful eat in kitchen with large island, pantry with plenty of storage and additional beverage fridge. This house has so many extras including HEPA filtration system, Water softener, generator connection, Heated primary bathroom floor, spray foam insulation, tankless gas water heater, aerobic septic system, walk up lighting.
#21312576

Abilene

174 Overbrook Drive

4 Beds

3 Baths

2,654 Sq.Ft.

$755,000

MLS#: 21312576
Price reduced
Seller offering $8,000 toward buyer closing costs!
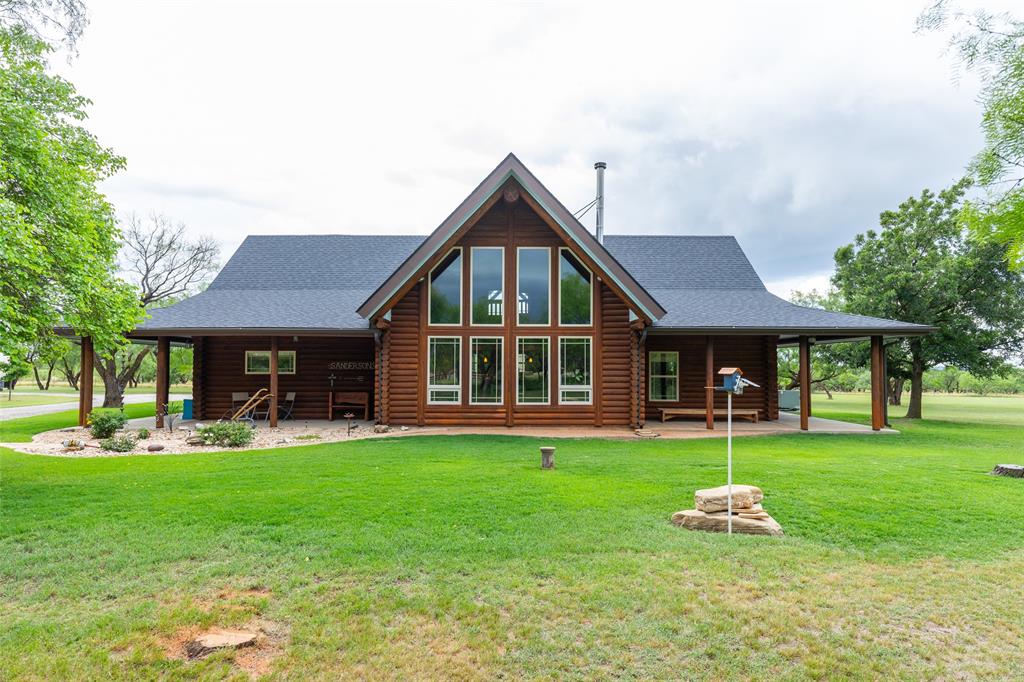
Escape to the peace and privacy of country living with this immaculately maintained log home nestled on 8.5 breathtaking acres just outside the city limits. Blending rustic charm with spacious comfort, this stunning three bedroom, two bath home offers spectacular views through dramatic floor to ceiling windows that flood the main living area with natural light.

Inside, you’ll find an inviting open-concept design featuring soaring vaulted beamed ceilings, a cozy wood stove, and a loft living area overlooking the grand main living space below. With two separate living areas, there is plenty of room for entertaining, relaxing, or hosting family and guests.

The authentic log construction not only creates timeless mountain lodge appeal but also provides excellent insulation and energy efficiency year round. Step outside and enjoy the beauty of the surrounding landscape from the expansive wraparound porch which is the perfect place for morning coffee, evening sunsets, and peaceful country nights.

The property also includes a large air conditioned and heated garage shop complete with a full bathroom offering endless possibilities for hobbies, storage, workspace, or additional guest accommodations.

If you’ve been searching for a private retreat with unmatched character, modern comfort, and room to roam, this exceptional property delivers it all.
#21279247

Abilene

12313 FM 18

3 Beds

3 Baths

2,580 Sq.Ft.

$688,000

MLS#: 21279247
Price reduced
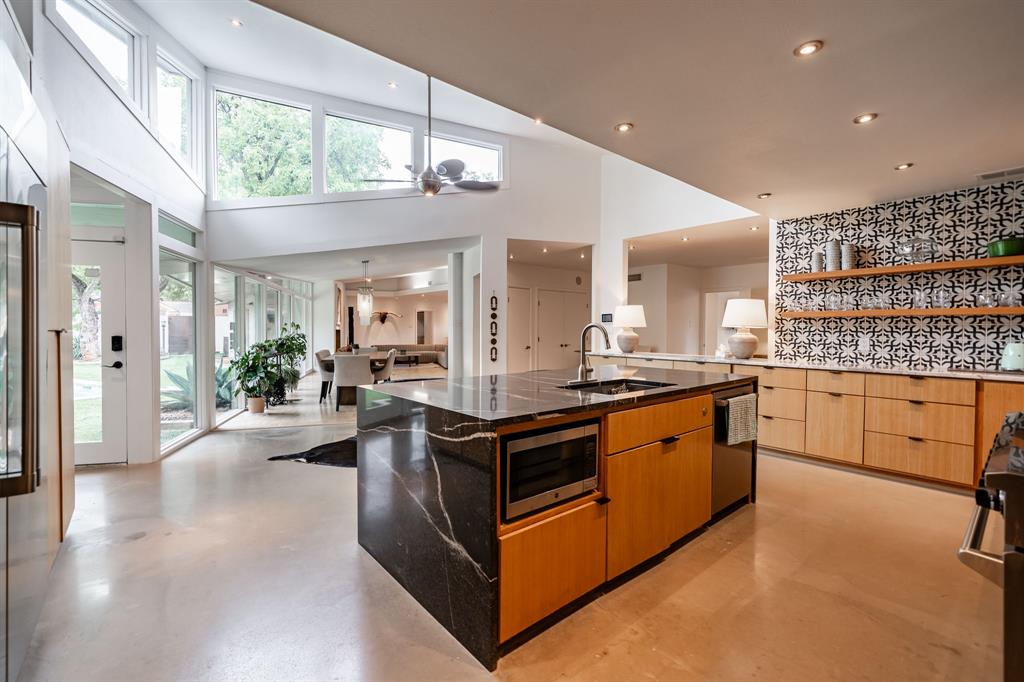
This home comes with a $15,000 buyers allowance! Step into modern luxury with this beautifully transformed Tittle-Luther mid-century classic. Located on a quiet, tree-lined corner lot in the heart of coveted Elmwood, this incredible home sits on a perfectly manicured 0.4-acre private estate and delivers approximately 4,509 square feet of clean detail. Natural light pours through walls of glass, highlighting the signature clean lines and premium finishes that define every room. The show stopping kitchen was built for serious cooking and gathering, see rich white oak cabinetry, floating shelves, sweeping marble surfaces, a oversized island, a walk-in pantry, and premium appliances. The primary suite is a true sanctuary, offering nearly 1,000 square feet of peaceful retreat complete with a fireplace, spa bathroom featuring a deep jacuzzi tub, and a secluded courtyard just steps away. A sophisticated media room with a full bar looks into the backyard, creating the perfect vantage point for the outdoor escape beyond.
The fully walled grounds feel like your own private getaway: a custom pool and spa, built-in outdoor kitchen and bar, expansive turf lawn, and striking evening lighting that sets the stage for unforgettable gatherings. Additional features include four bedrooms, four full bathrooms, plus a self-contained guest wing with kitchenette, living space, and private bath, smart home systems, multiple fireplaces, soaring vaulted ceilings, and plenty of oversized parking. Originally constructed in 1950 and meticulously updated with care, this hidden oasis delivers rare privacy and modern comfort in Abilene ISD.  Perfect for those who want to live exceptionally in West Texas.
#21256724

Abilene

741 Rivercrest Drive

4 Beds

4 Baths

4,509 Sq.Ft.

$870,000

MLS#: 21256724
Price reduced
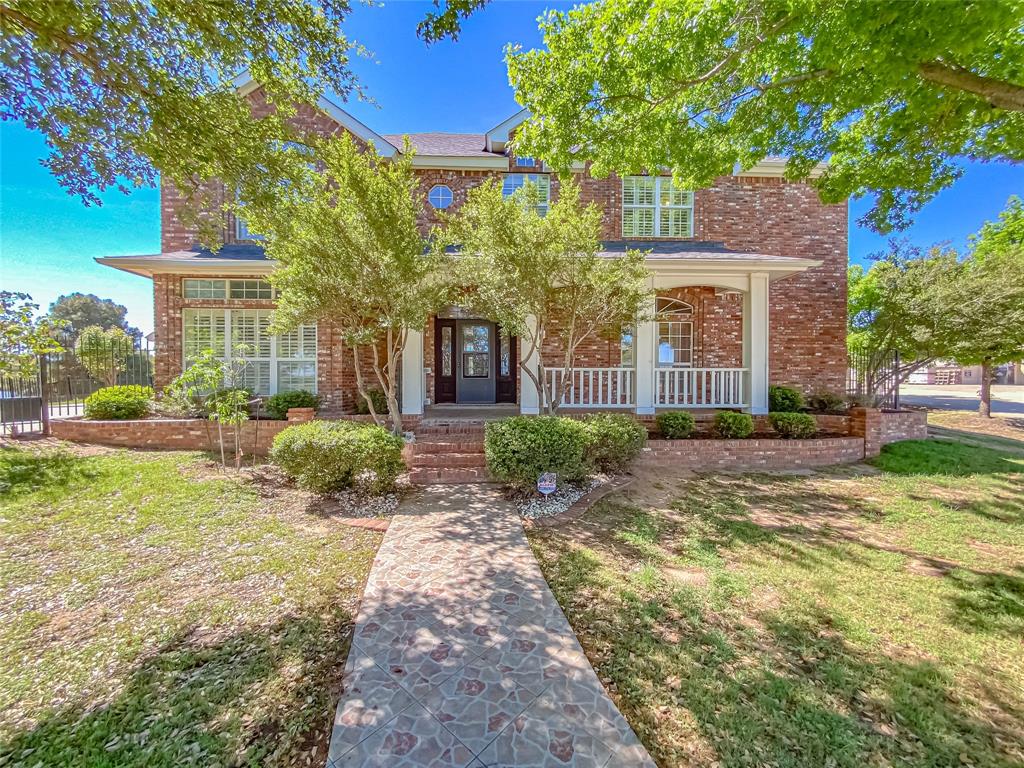
Home located on gorgeous Canyon Rock Lake! This beautiful two-story home boasts very large bedrooms, each with its own en-suite bath, jack and Jill, built-ins, and spacious walk-in closets. Home features two inviting living areas, a formal and breakfast knook and a large private office with built-ins and a full bath that could easily serve as a fifth bedroom.  Plantation shutters are installed throughout the home, and the main living room includes a cozy wood burning fireplace. Expansive windows provide stunning views overlooking the lake and fill the home with natural light.  Step outside to enjoy the very large covered patio—perfect for relaxing mornings or peaceful evenings while taking in the beautiful lake views. Situated on a quiet cul-de-sac, you’ll also enjoy the frequent visits from ducks and the park conveniently located just across the street.  This home is ready for immediate occupancy. Don’t miss your opportunity to enjoy peaceful lakeside living!
#21234569

Abilene

2133 Canyon Rock Court

4 Beds

4 Baths

4,776 Sq.Ft.

$749,900

MLS#: 21234569

Welcome to luxury golf course living at its finest. Situated directly along the 13th hole in Abilene’s highly coveted Fairway Oaks neighborhood, this exceptional residence offers over 3,500 square feet of meticulously maintained elegance. Designed for both refined living and grand entertaining, the floor plan features five spacious bedrooms, two generous living areas, two dining spaces, and a massive upstairs bonus room.

The main-level primary retreat offers a tranquil sanctuary with optimal privacy from secondary bedrooms. Throughout the interior, you will find modern color palettes, premium granite countertops, and extensive upgrades. Outside, the backyard serves as a private oasis, complete with a contemporary swimming pool, lush mature trees, exquisite landscaping, and custom evening accent lighting.

Essential infrastructure has been thoughtfully upgraded for peace of mind, including a recent roof (October 2025), modern water heater, new microwave, updated pool filtration system, and new pool illumination. A rare opportunity to secure a premier property in one of the area’s most prestigious communities.
#21372535

Abilene

14 Winged Foot Circle W

5 Beds

3 Baths

3,504 Sq.Ft.

$849,900

MLS#: 21372535

Tree lined streets, homes with tons of character, and expansive lots. Sound like something you'd be interested in? We have just the property! This 4 bedroom, 3 bath, luxury home is located in the desired Elmwood Area and sits on just over a half acre. The manicured yard, towering trees, and brick exterior set the tone for what you will find inside. Within the 4,117 SF of living space, bamboo lines the floors, floor to ceiling book shelves adorn the front living room, and a stunning sun room is situated in the back of the house, providing a flexible space that can be used in a variety of ways. A meal makers dream lies in the well equipped kitchen where top of the line appliances, a built in hutch, a large island, and ample counter space make preparation, serving, and entertaining simple. The second living room is filled with natural light and has a convenient full bath attached. Bedrooms are well sized and have plenty of storage with the primary being ensuite. In the oversized bedroom, many windows provide filtered sunlight and great views of the well kept backyard. There is also a large walk in closet with a built in vanity and built in shelving. Two of the remaining guest rooms share a jack and jill bathroom where features include a soaking tub and a stand alone shower. A fantastic bonus is the guest house that is approximately 240 SF. Here you will find a nice bedroom area, a bathroom, and a kitchenette. Perfect for long term guests! This special property is in an ideal location, has timeless character combined with gorgeous, modern updates, and so much more! Come see this one of a kind home and how you can make it YOURS!
#21356929

Abilene

3765 Woodridge Drive

4 Beds

3 Baths

4,117 Sq.Ft.

$720,000

MLS#: 21356929

Price reduced
**Offering $25,000 towards rate buy down,  or concessions! Additional Water Meter to allow for additional house. Looking for an upscale homestead Barndominium? With a blend of sophistication and natural beauty, located just SW of the growing City of Abilene, and near Dyess AFB, Texas. Nestled on nearly 55-acres,  offers an unparalleled combination of modern elegance and serene countryside living. Primary and 2 guest bedrooms located upstairs as well as a 2nd living room. Downstairs bedroom includes custom build in dresser. Upon entering, you're greeted by an impressive and beautifully designed living space adorned with high ceilings and expansive windows that capture breathtaking 360 views of the surrounding West Texas Hills. The open-concept design seamlessly integrates the living, dining, and kitchen areas, creating an inviting space for both intimate family gatherings and grand entertaining.
The gourmet kitchen is a chefs dream, equipped with state-of-the-art appliances, custom stained knotty alder cabinetry, leathered granite counters and even a pot filler above stovetop.  Take the real wood stained stairs, up to the large 24x16ft Family Room, with wet-bar, and wine fridge. A perfect retreat or entertaining space. Then retreat to the apartment sized, 850 sqft, primary suite. A true haven of comfort and views, featuring a spa like en-suite bathroom with dual vanities, a soaking tub, and separate walk-in shower that as dual shower heads as well as separate handheld shower head. The walk in closet is any fashionistas dream with custom drawers and shelves. Additional bedrooms are generously sized, offering comfort and privacy for guests or family members. Custom closets. Highlight of this property is the expansive outdoor space, with three tanks aka ponds that add to the serene ambiance. The front porch is perfect for enjoying coffee at sunrise or hosting outdoor soirées. The attached garage and shop is spray foamed, with 850 sqft, and plenty of room for toys.
#21138013

Abilene

7973 FM 1235

4 Beds

3 Baths

3,100 Sq.Ft.

$895,000

MLS#: 21138013

Wonderful Opportunity to put your money to work for you. Call today to see this property that can be your nest egg!
Location is 8 minuets from Vantage Frontier  Data center. Turn key ready.  The grounds include 10 full RV hookups, each equipped with water, sewer, and individual electric meters (30 or 50 amp). Guests also have access to a dedicated laundry area and a dog run.  -  The property features a main three-bedroom, two-bathroom home, which includes ground-mounted paid solar and a rain harvesting system for the fruit trees. Please note that the furnishings in the main house will convey with the sale. This RV park was added by currant owner prior to the Data Centers. The location is off the main HWY in a quiet area and private.
#21372727

Abilene

20082 CR 304

3 Beds

2 Baths

1,536 Sq.Ft.

$825,000

MLS#: 21372727

Welcome to 109 Dorado Ct, a home that truly stands out—featured in the 2020 Parade of Homes this modern ranch style home was crafted with exceptional care by Countryside Homes and thoughtfully appointed with premium additions throughout. Nestled in Hacienda Ranch–Del Norte, this property offers the perfect balance of peaceful living and quick access to town, all without city taxes. Inside, you’ll find a beautifully designed layout with four bedrooms, three bathrooms, and a bright sunroom (with dry bar, built in wine rack, and beverage cooler). The sun room can also easily serve as an office or playroom. The heart of the home is the open living area, where a stunning stone fireplace and brick accent walls create a cozy yet dramatic atmosphere. The kitchen boasts a spacious walk in pantry,  an impressive island, and all major appliances - double ovens, range top, microwave, and refrigerator. The laundry room with sink makes daily routines easier. The three car garage includes a separate bay ideal for a workshop or hobby space. Outside, enjoy well over half an acre, beautifully landscaped, complete with an inground sprinkler system, privacy fenced back yard, rain gutters, and a 3 year old roof.  Further elevating its appeal, the home is fully foam-insulated for enhanced comfort and efficiency. Bonus-approximately 4 years left on the builder StrucSure Warranty. This home blends craftsmanship and style in a way that’s hard to find. Located in Wylie East ISD, it’s ready to welcome you home.
#21318765

Abilene

109 Dorado Court

4 Beds

3 Baths

2,990 Sq.Ft.

$695,000

MLS#: 21318765

Price reduced
OWNER AGENT--HISTORY HISTORY HISTORY IN THIS BUILDING THAT WAS ONCE OWNED BY THE HENDRICKS--LOCATED ON 3 LOTS DOWNTOWN W LOTS OF PARKING AND SQUARE FOOTAGE GALORE. MULTIPLE OPTIONS AVAILABLE SUCH AS- USED PREVIOUSLY AS A DR'S OFFICE, WOULD MAKE A GREAT LAW OFFICE, INSURANCE, GROUP HOME, OR EVEN A LARGE CORPORATE HEADQUARTERS- LIVING QUARTERS COULD ALSO BE AN OPTION. WITH AN EASY REMODEL YOU COULD ADD A KITCHEN TO CARRAIGE HOUSE AND ANOTHER BATH IN MAIN HOUSE WHERE A KITCHENETTE IS AND MAKE IT 2 SEPERATE SHORT TERM RENTALS THAT WOULD ACCOMODATE LOTS OF GUESTS  11 ROOMS OR OFFICES AND 4 FULL BATHS W 2 HALF BATHS.. MIGHT GO FHA OR VA BUT YOU WOULD NEED TO VERIFY BECAUSE OF THE SET UP. ZONED COMMERCIAL HOWEVER RESIDENTIAL IS ALLOWED. WOULD BE GREAT OPTION FOR SOMEONE WANTING A BUSINESS-HOME COMBINATION AS YOU COULD USE ONE AS HOUSE AND THE OTHER AS OFFICE.
#21229462

Abilene

802A Orange Street

11 Beds

4 Baths

6,218 Sq.Ft.

$649,900

MLS#: 21229462

 - property

Send a message

Message successfully sent.

Your message

What is 3 + 4 ?

Reason for contacting?

I agree to receive email communication and understand I can unsubscribe at any time.

I agree to be contacted by Next Level Realty Group via call, email, and text for real estate services. To opt out, you can reply 'stop' at any time or reply 'help' for assistance. You can also click the unsubscribe link in the emails. Message and data rates may apply. Message frequency may vary. Privacy Policy

Sign Out

Virtual Assistant

Would you like to take the next step with this property? We can help you schedule a showing or virtual tour, or send you more details.

Yes, I would like more information.

Thank You for Your Reply, One of Our Agents will contact you as soon as possible

No, maybe later.

Thank you, you can always contact me via email, phone number or through the contact form.

Realhub AI

Lucy - Your AI-Powered Realtor

Update Your Temporary Password

Personalize your search

Enter your email and we'll notify you immediately when new listings match what you're looking for.

or enter email address

Already have an account ? Login here

Continue your home search

I agree to receive communications and understand I can unsubscribe at any time.

I agree to be contacted by Next Level Realty Group via call, email, and text for real estate services. To opt out, you can reply 'stop' at any time or reply 'help' for assistance. You can also click the unsubscribe link in the emails. Message and data rates may apply. Message frequency may vary. Privacy Policy

Already have an account ? Login here

We use cookies

We use cookies primarily for analytics to enhance your experience. By accepting, you agree to our use of these cookies. You can manage your preferences or learn more about our cookies policy.