Features & Amenities

Interior

  • Total Bedrooms

    4

  • Bathrooms

    3

  • Basement YN

    NO

  • Cooling YN

    YES

  • Cooling

    Central Air, Electric

  • Heating YN

    YES

  • Heating

    Central, Electric

  • Pet friendly

    N/A

Exterior

  • Garage

    Yes

  • Garage spaces

    2

  • Construction Materials

    Brick

  • Parking

    Covered, Attached

  • Pool

    No

Area & Lot

  • Lot Size(acres)

    0.11

  • Lot Size(square feet)

    4,791

  • Property Type

    Residential

  • Property Sub Type

    Single Family Residence

Price

  • Sales Price

    $394,090

  • Sq. Footage

    2,395

  • Price/SqFt

    $164

HOA

  • Association

    YES

  • Association Fee

    $500

  • Association Fee Frequency

    Annually

  • Association Fee Includes

    N/A

School District

  • Elementary School

    John and Nelda Partin

  • Middle School

    N/A

  • High School

    Van Alstyne

Property Features

  • Foundation Details

    Slab

  • Senior Community YN

    NO

  • Sewer

    Public Sewer

Schedule a Showing

Showing scheduled successfully.

<
>
IN PERSON
VIA CHAT

What is 3 + 4 ?


Mortgage calculator

Estimate your monthly mortgage payment, including the principal and interest, property taxes, and HOA. Adjust the values to generate a more accurate rate.

Your payment

Principal and Interest:

$

Property taxes:

$

HOA fees:

$

Total loan payment:

$

Total interest amount:

$

Location

County

Grayson

Elementary School

John and Nelda Partin

Middle School

High School

Van Alstyne

Listing Courtesy of Bill Roberds, William Roberds

RealHub Information is provided exclusively for consumers' personal, non-commercial use, and it may not be used for any purpose other than to identify prospective properties consumers may be interested in purchasing. All information deemed reliable but not guaranteed and should be independently verified. All properties are subject to prior sale, change or withdrawal. RealHub website owner shall not be responsible for any typographical errors, misinformation, misprints and shall be held totally harmless.

Agent Joe Boston

AGENT

Joe Boston

Call Joe today to schedule a private showing.


* Listings on this website come from the FMLS IDX Compilation and may be held by brokerage firms other than the owner of this website. The listing brokerage is identified in any listing details. Information is deemed reliable but is not guaranteed. If you believe any FMLS listing contains material that infringes your copyrighted work please review our DMCA policy and learn how to submit a takedown request.© 2024 FMLS.
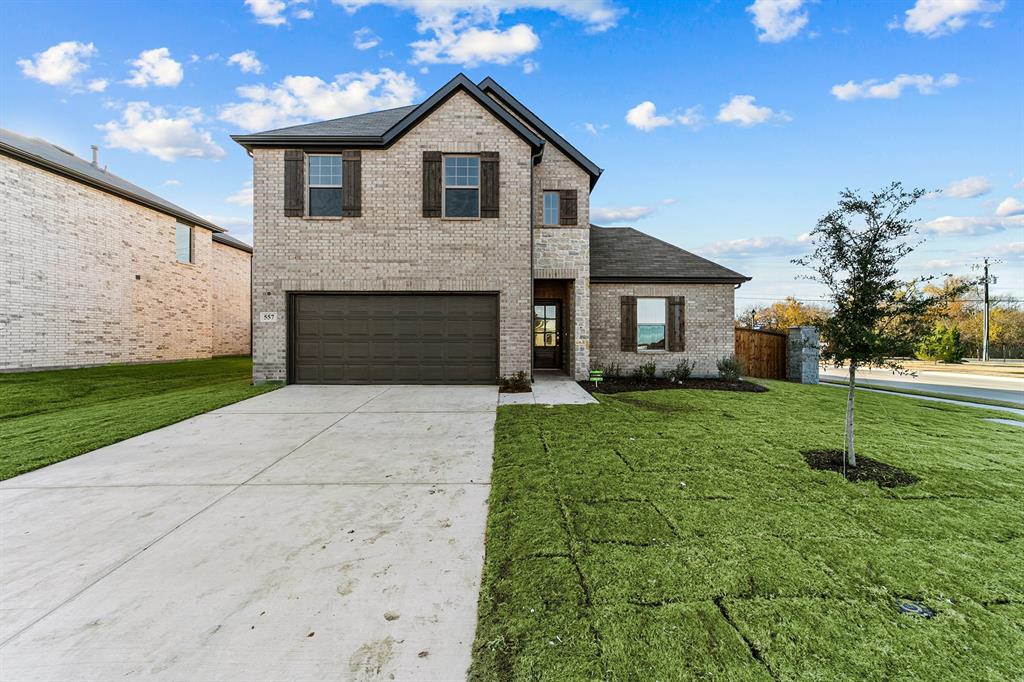
NEW CONSTRUCTION - OAKBROOK, a beautiful community in Van Alstyne. Two story Monroe, Elevation LS203 - 4BR, 3BA + Kitchen Island + Loft + Patio + Tray Ceiling + Double Vanity - 2,395sf. Open concept home design perfect for growing families, or entertaining guests. Available for October 2022 move-in.

549 Manchester Street

Message successfully sent.

What would you like to know?

What is 3 + 4 ?

I agree to receive email communication and understand I can unsubscribe at any time.

I agree to be contacted by Next Level Realty Group via call, email, and text for real estate services. To opt out, you can reply 'stop' at any time or reply 'help' for assistance. You can also click the unsubscribe link in the emails. Message and data rates may apply. Message frequency may vary. Privacy Policy

Related Properties

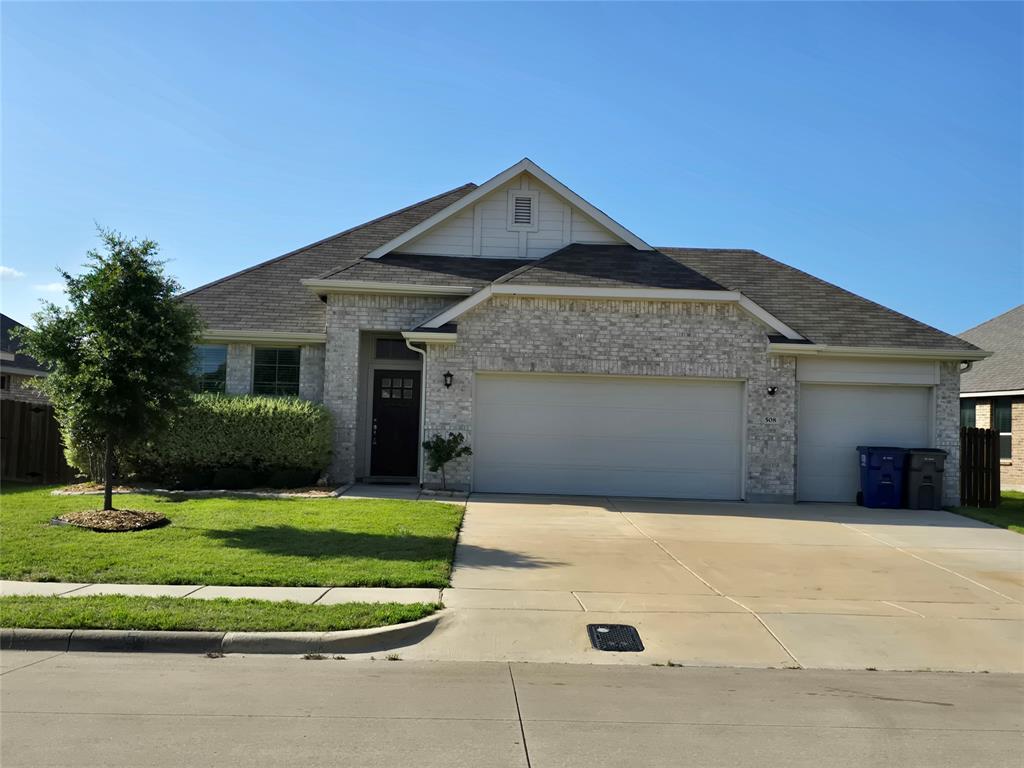
Welcome to this beautifully maintained home located in the growing community of Van Alstyne, Texas. Built in 2022, this four bedroom and two bathroom residence boasts stunning curb appeal with its elegant light brick exterior, manicured front landscaping, and a spacious two car garage. The inviting entrance sets the tone for the contemporary comfort and thoughtful design found throughout the property.

Step inside to discover a bright and expansive open concept floor plan designed for effortless daily living and entertaining. Gorgeous wood look flooring flows seamlessly through the main living areas, complemented by abundant natural light, neutral paint tones, and recessed lighting. The heart of the home is the pristine kitchen, which features crisp white shaker style cabinetry, striking granite countertops, and a classic white subway tile backsplash. A large center island with a stainless steel sink provides ample prep space, while the premium stainless steel gas range is perfectly suited for preparing family meals.

Outside, the backyard offers a private retreat ready for relaxation. The covered patio provides an excellent space for outdoor dining or enjoying quiet evenings, complete with a view of the sizable yard enclosed by a sturdy wooden privacy fence. The outdoor space includes established planter beds that are a great starting point for your own landscaping ideas. Backing up to an open school playground area, the property enjoys an added sense of space and distance from rear neighbors. This completely move in ready home perfectly combines modern finishes with a highly desirable location.
#21296006

Van Alstyne

508 Williams Way

4 Beds

2 Baths

2,144 Sq.Ft.

$340,000

MLS#: 21296006

MLS# 21265722 - Built by Pacesetter Homes - Ready Now! ~ 700 Brazos Drive features the Fairview II floor plan, offering a spacious two-story layout with 4 bedrooms and 3 bathrooms. The family room is enhanced by transom windows, a 12-foot ceiling, LED disk lighting, and is pre-wired for a mounted TV, creating a bright and functional gathering space. The kitchen includes 36inch cabinets, granite countertops, stainless steel appliances, pendant lighting over the island, and a pop-up outlet for added convenience. A game room and media room provide dedicated spaces for entertainment and relaxation. LED disk lighting continues in the game room, adding a modern touch throughout the home. Outdoor living is made easy with an extended covered patio and full gutters surrounding the entire house, completing this thoughtfully designed home.
#21265722

Van Alstyne

700 Brazos Drive

4 Beds

3 Baths

2,977 Sq.Ft.

$444,960

MLS#: 21265722

Price reduced
MLS# 21223303 - Built by Cambridge Homes, LLC - Ready Now! ~ Welcome to the Baker plan, a beautifully designed one-story home in the desirable Tinsley Meadows community. With 2,200 square feet of living space, this home features 3 spacious bedrooms, 2 bathrooms, and a layout that prioritizes both comfort and functionality. The open-concept design creates seamless flow between the living, dining, and kitchen areas, making it ideal for entertaining or everyday family living. Thoughtful details and modern finishes complete this inviting home, perfect for your next chapter!
#21223303

Van Alstyne

1506 Red Clover Avenue

3 Beds

2 Baths

2,200 Sq.Ft.

$374,920

MLS#: 21223303
Price reduced
MLS# 21275816 - Built by Cambridge Homes, LLC - Ready Now! ~ 615 Forest Haven Dr. in Rolling Ridge Phase 2 showcases the Ellerdale floor plan with 5 bedrooms, 3 bathrooms, and 2,908 sq. ft. Designed for both comfort and entertainment, this spacious home includes a media room and a game room, perfect for family living in Van Alstyne, TX.
#21275816

Van Alstyne

615 Forest Haven Drive

5 Beds

3 Baths

2,908 Sq.Ft.

$389,250

MLS#: 21275816

RISLAND HOMES 3204-A home design.  Discover this beautiful new construction home featuring 4 bedrooms, including two with private ensuite bathrooms, plus a game room, dedicated study, and extra storage space! Enjoy the added charm of covered front and back patios, perfect for relaxing or entertaining. The backyard backs up to a community garden and greenbelt area, offering a peaceful setting with a touch of nature. A detached garage and private motorized gate add convenience, privacy, and extra appeal. Enjoy an incredible community lifestyle with a swimming pool, splash pad, walking trails, pickleball and basketball courts, a welcoming veranda, and a dog park. ***Builder financing special available! *** Take advantage of a low-rate financing opportunity on your new home. Contact the sales representative for details and eligibility.  MOVE IN READY NOW!
#21425400

Van Alstyne

1911 Mitchell Drive

4 Beds

3 Baths

2,702 Sq.Ft.

$449,000

MLS#: 21425400

Amazing new construction single-story home in Van Alstyne ISD! This home has 4 beds, 3 baths, and a private home office with beautiful laminate floors in main living areas. The kitchen features stylish light stain shaker cabinets, quartz countertops, and an island illuminated by black metal shade pendant lights. Spend time in the primary suite, your own personal oasis located at the back of the home with large walk-in closet and private ensuite bath. Wind down at the end of the day by spending time on the shady covered patio. Schedule your visit to Rolling Ridge today!
#21386837

Van Alstyne

2126 Sycamore Ridge Trail

4 Beds

3 Baths

2,102 Sq.Ft.

$373,000

MLS#: 21386837

From dawn to dusk and from outside-in, this home is a showstopper! Located in Van Alstyne, Texas and zoned to Van Alstyne ISD, this single-story Goldenrod II features a stunning brick exterior with stone accents, beautiful landscaping, and an open concept floorplan. Off the foyer are two convenient secondary bedrooms and a full bath in between. At the back of the home is the inviting kitchen, great room, and dining area. With stylish dark stain shaker cabinets and granite counters lit by black metal shade pendant lights, the kitchen is one to love for years to come. The primary suite and bath will have any homeowner feeling spoiled with the expansive walk-in closet and spacious shower.
#21386868

Van Alstyne

539 Brookside Drive

4 Beds

2 Baths

1,826 Sq.Ft.

$335,000

MLS#: 21386868

FOR INVESTORS! LEASE IN PLACE! ALREADY INCOME PRODUCING AND READY FOR YOUR INVESTMENT! Welcome home to this charming, nearly new house in the heart of Van Alstyne! Located in a highly regarded school district and within a growing, welcoming community, this home offers the perfect blend of small-town charm and modern convenience. Just minutes from local shops and restaurants, and with quick, easy access to Highway 75, everyday errands and commuting are a breeze. Inside, you’ll find neutral finishes and a soft, timeless color palette that make this home truly move-in ready and easy to personalize to any design style. The spacious, sprawling backyard is a standout feature—perfect for entertaining, gardening, play, or creating the outdoor retreat of your dreams. Additionally, located just about a half-mile away sits a beautiful 24-acre park with trails, playgrounds, and a serene pond. Come enjoy the peace of small-town living without sacrificing accessibility in this adorable Van Alstyne gem!
#21353579

Van Alstyne

321 Glenwick Lane

4 Beds

3 Baths

2,395 Sq.Ft.

$335,000

MLS#: 21353579

Welcome home to this well-maintained 3-bedroom, 2-bath home offering 1,658 square feet in an established Van Alstyne neighborhood. Built in 2013, the home features an open-concept living, dining and kitchen area with vaulted ceilings, abundant natural light and a wood-burning fireplace that creates a comfortable gathering space. The kitchen offers ample cabinetry and counter space with a breakfast bar overlooking the living area. The spacious primary suite includes a private bath with dual sinks, soaking tub, separate shower and walk-in closet.

Step outside to a fenced backyard designed for both relaxing and entertaining. The covered patio features a 7' x 7' Hot Spring hot tub, providing the perfect place to unwind year-round. Another valuable feature you don't find with every home is the storm shelter located in the backyard, offering added peace of mind during North Texas storm season.

Van Alstyne continues to attract buyers looking for an alternative to the busier Dallas-Fort Worth suburbs. Located along the US-75 corridor between McKinney and Sherman, the community combines convenient access to the growing North Texas region with the character and atmosphere of a smaller town. The City of Van Alstyne describes the community as offering a blend of small-town charm and suburban convenience.

Enjoy the space, community and small-town lifestyle of Van Alstyne while remaining within easy reach of McKinney, Sherman and the greater North Texas employment corridor.
#21390653

Van Alstyne

409 Bryn Mawr Lane

3 Beds

2 Baths

1,658 Sq.Ft.

$319,000

MLS#: 21390653

Meet 1909 Temple Hills. She’s cute. She’s charming. And she’s got her life together.

Sitting pretty in Mantua Point, she looks like a real-life dollhouse from the curb—covered front porch, pretty pillars, charming architecture and a wrought-iron gated drive. But she’s not just a pretty face.

Her floor plan? So. Dang. Smart.

Primary suite downstairs. 
Dedicated office. 
Powder bath for guests.
Three more bedrooms upstairs.  
Game room? Of course.  
TWO full bathrooms upstairs? Absolutely—because siblings have enough to argue about without adding bathroom time to the list.

And there is virtually ZERO wasted space. Every square foot makes sense.

Then there’s that gated driveway and enclosed backyard. Shut the wrought iron gate and suddenly the kids have extra space to ride bikes, shoot hoops and play ball—without you yelling, GET OUT OF THE STREET! every five minutes.

Add a cute covered patio, room to entertain, and easy access to HWY 75, and she’s giving storybook charm with real-life functionality.

1909 Temple Hills isn’t trying to be like every other house.

She’s the dollhouse you wanted as a kid— just grown up, way more functional, and this time you actually get to live in her.
#21391681

Van Alstyne

1909 Temple Hill

4 Beds

3 Baths

2,702 Sq.Ft.

$449,000

MLS#: 21391681

Send a message

Message successfully sent.

Your message

What is 3 + 4 ?

Reason for contacting?

I agree to receive email communication and understand I can unsubscribe at any time.

I agree to be contacted by Next Level Realty Group via call, email, and text for real estate services. To opt out, you can reply 'stop' at any time or reply 'help' for assistance. You can also click the unsubscribe link in the emails. Message and data rates may apply. Message frequency may vary. Privacy Policy

Sign Out

Virtual Assistant

Would you like to take the next step with this property? We can help you schedule a showing or virtual tour, or send you more details.

Yes, I would like more information.

Thank You for Your Reply, One of Our Agents will contact you as soon as possible

No, maybe later.

Thank you, you can always contact me via email, phone number or through the contact form.

Realhub AI

Lucy - Your AI-Powered Realtor

Update Your Temporary Password

Personalize your search

Enter your email and we'll notify you immediately when new listings match what you're looking for.

or enter email address

Already have an account ? Login here

Continue your home search

I agree to receive communications and understand I can unsubscribe at any time.

I agree to be contacted by Next Level Realty Group via call, email, and text for real estate services. To opt out, you can reply 'stop' at any time or reply 'help' for assistance. You can also click the unsubscribe link in the emails. Message and data rates may apply. Message frequency may vary. Privacy Policy

Already have an account ? Login here

We use cookies

We use cookies primarily for analytics to enhance your experience. By accepting, you agree to our use of these cookies. You can manage your preferences or learn more about our cookies policy.