


Property
Beds
5
Full Baths
4
1/2 Baths
1
Year Built
2010
Sq.Footage
4,225
Beautifully maintained 5-bedroom home offers 4,225 square feet of space, style, and opportunity. The grand two-story foyer, sweeping staircase, wood floors, and graceful arches create an impressive first impression. Designed for everyday comfort and easy entertaining, the open family room features a stone fireplace and abundant natural light, flowing into a spacious kitchen with granite counters, a large island, stainless appliances, and plenty of storage. The first-floor primary suite and private sitting area adds flexibility for rest and relaxation. Upstairs, generous bedrooms and baths provide room for family, guests, or multigenerational living. Outside, the turf backyard offers a low-maintenance space for pets, play, and unwinding. Lovingly cared for by its original owner, this home is move-in ready with the perfect opportunity to add your own modern style.
Features & Amenities
Interior
-
Other Interior Features
Chandelier, Eat-in Kitchen, Granite Counters, Kitchen Island, Open Floorplan, Pantry, Walk-In Closet(s), High Speed Internet
-
Total Bedrooms
5
-
Bathrooms
4
-
1/2 Bathrooms
1
-
Basement YN
NO
-
Cooling YN
YES
-
Cooling
Ceiling Fan(s), Central Air, Electric
-
Fireplace YN
YES
-
Heating YN
YES
-
Heating
Central, Fireplace(s), Natural Gas
-
Pet friendly
N/A
Exterior
-
Garage
Yes
-
Garage spaces
2
-
Construction Materials
Brick, Stone
-
Other Exterior Features
Balcony
-
Parking
Driveway, Garage Door Opener, Garage Faces Front, Attached
-
Patio and Porch Features
Covered
-
Pool
No
-
Waterfront YN
NO
Area & Lot
-
Lot Features
Few Trees, Interior Lot, Landscaped, Subdivided
-
Lot Size(acres)
0.1714
-
Lot Size(square feet)
7,467
-
Property Type
Residential
-
Property Sub Type
Single Family Residence
-
Architectural Style
Traditional
Price
-
Sales Price
$1,160,000
-
Sq. Footage
4,225
-
Price/SqFt
$274
HOA
-
Association
YES
-
Association Fee
$3,990
-
Association Fee Frequency
Annually
-
Association Fee Includes
N/A
Property Resources
-
Horse Property
NO
School District
-
Elementary School
La Villita
-
Middle School
Bush
-
High School
Ranchview
Property Features
-
Foundation Details
Slab
-
Senior Community YN
NO
-
Sewer
Public Sewer
-
Tax Lot
20
-
Water Source
Public
Schedule a Showing
Showing scheduled successfully.
Mortgage calculator
Estimate your monthly mortgage payment, including the principal and interest, property taxes, and HOA. Adjust the values to generate a more accurate rate.
Your payment
Principal and Interest:
$
Property taxes:
$
HOA fees:
$
Total loan payment:
$
Total interest amount:
$
Location
County
Dallas
Elementary School
La Villita
Middle School
Bush
High School
Ranchview
Listing Courtesy of Judy Parsons , Compass RE Texas, LLC.
RealHub Information is provided exclusively for consumers' personal, non-commercial use, and it may not be used for any purpose other than to identify prospective properties consumers may be interested in purchasing. All information deemed reliable but not guaranteed and should be independently verified. All properties are subject to prior sale, change or withdrawal. RealHub website owner shall not be responsible for any typographical errors, misinformation, misprints and shall be held totally harmless.

AGENT
Joe Boston
Call Joe today to schedule a private showing.

* Listings on this website come from the FMLS IDX Compilation and may be held by brokerage firms other than the owner of this website. The listing brokerage is identified in any listing details. Information is deemed reliable but is not guaranteed. If you believe any FMLS listing contains material that infringes your copyrighted work please click here to review our DMCA policy and learn how to submit a takedown request.© 2024 FMLS.
Related Properties
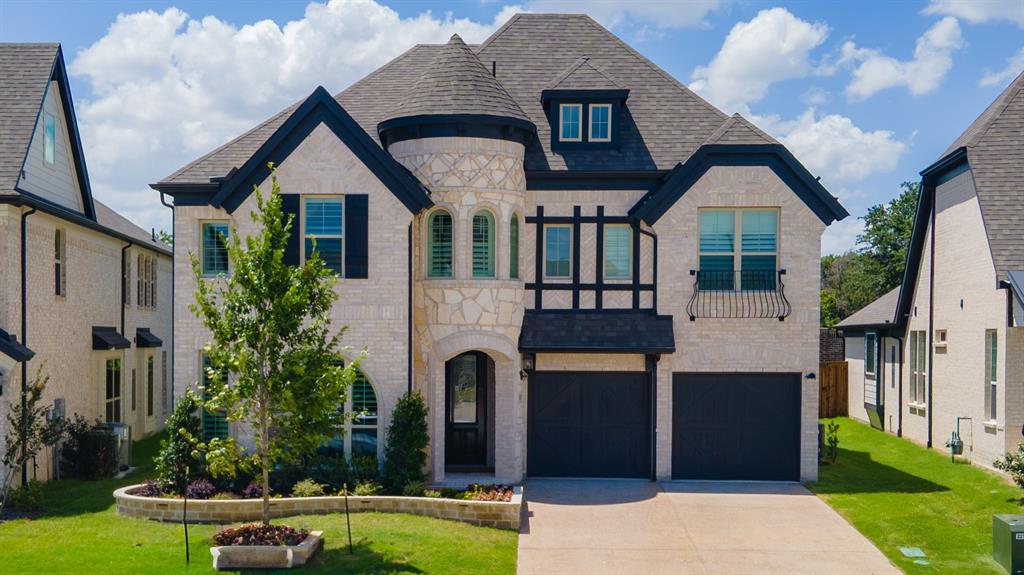
Irving
2411 Bussey Drive
4 Beds
4 Baths
3,437 Sq.Ft.
$999,000
MLS#: 21290198

Irving
330 Las Colinas Boulevard E 1522
2 Beds
2 Baths
3,169 Sq.Ft.
$1,330,000
MLS#: 21355657

Irving
330 Las Colinas Boulevard E 1508
2 Beds
2 Baths
3,060 Sq.Ft.
$1,350,000
MLS#: 21169667
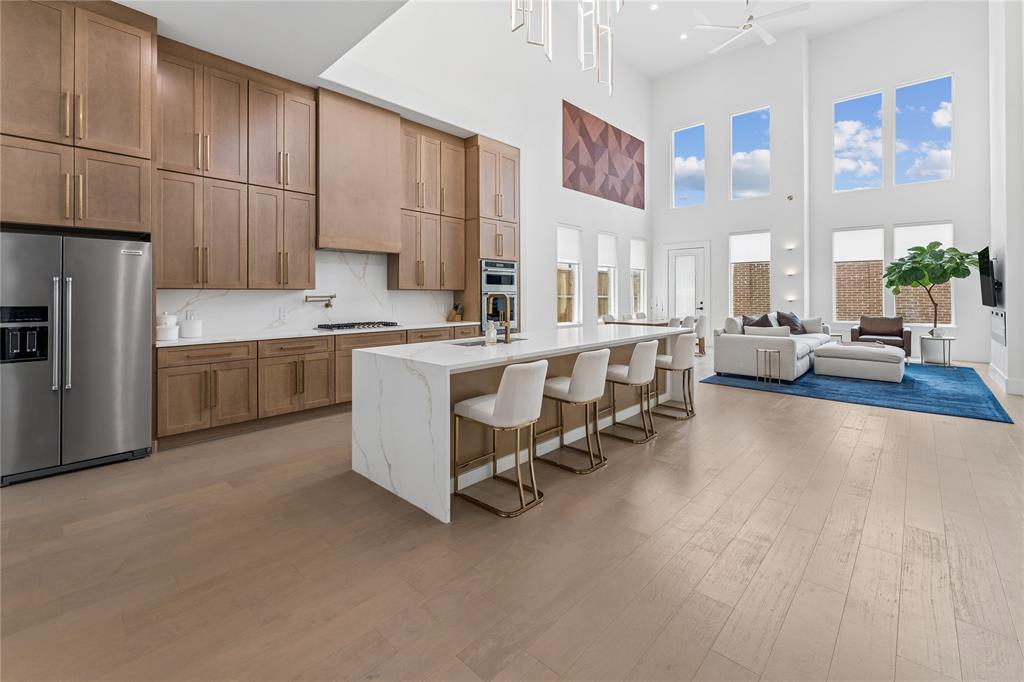
Irving
1908 Eddie Drive
6 Beds
4 Baths
4,432 Sq.Ft.
$999,000
MLS#: 21305163

Irving
645 Clearwater Drive
4 Beds
4 Baths
3,688 Sq.Ft.
$1,149,000
MLS#: 21296580
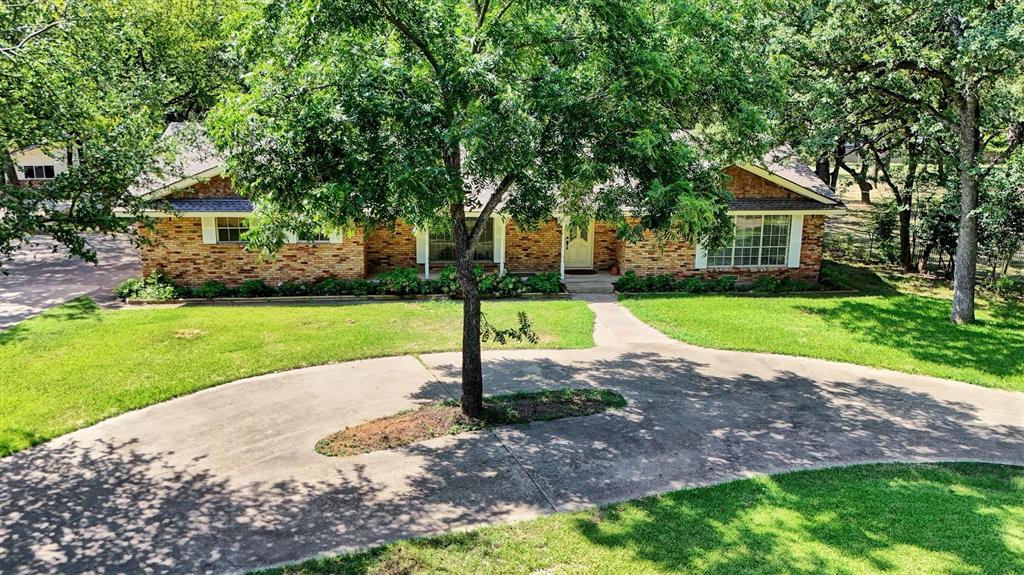
Irving
638 Arawe Circle E
3 Beds
2 Baths
2,146 Sq.Ft.
$1,099,000
MLS#: 21288642

Irving
4704 Almeria Court
5 Beds
5 Baths
4,050 Sq.Ft.
$999,900
MLS#: 21367500

Irving
7831 Southfork Bend
4 Beds
4 Baths
3,300 Sq.Ft.
$949,000
MLS#: 21366432

Irving
1340 Cherry Hills Lane
3 Beds
3 Baths
2,667 Sq.Ft.
$954,990
MLS#: 21343266
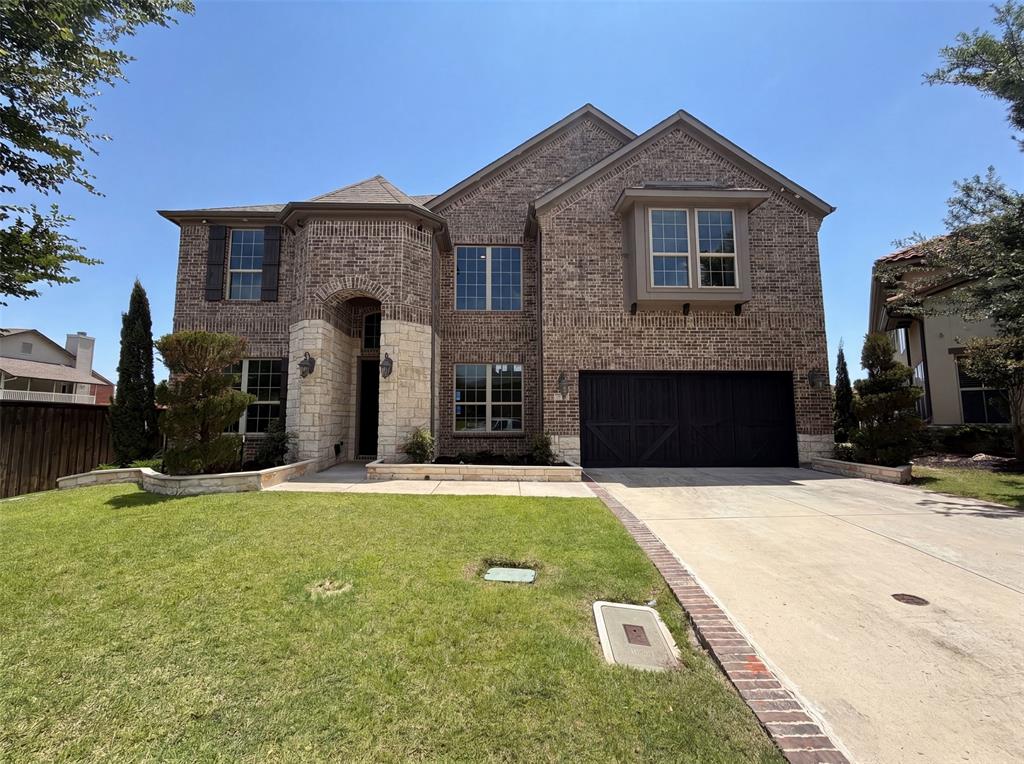
Irving
7221 Durand Drive
6 Beds
4 Baths
5,125 Sq.Ft.
$1,208,000
MLS#: 21300307
