


Property
Beds
4
Full Baths
3
1/2 Baths
1
Year Built
1990
Sq.Footage
3,548
Stunning custom home that has been wonderfully updated & renovated with high end designer finishes & warm modern touches everywhere. Fresh painting, extensive wood flooring, new carpet just installed, rich moldings, custom built-ins, updated hardware & fixtures & much more! Grand entry with curving staircase, wood risers & iron balusters. Very bright and airy with high ceilings and large windows. Versatile floorplan with large living area with French doors and fireplace makes an outstanding study or formal living area. Gorgeous updated kitchen with abundant custom cabinetry, custom vent hood, built-in refrigerator & new double ovens opens to a spacious family room with impressive fireplace & custom built-ins. Big master suite with sitting area plus separate bonus room with built-ins & private entrance. Grand remodeled bath & large walk-in closet. Big upstairs gameroom. Very large secondary bedrooms with updated baths. Class 4 roof installed 2024. Recently updated HVAC. Large covered patio overlooks nicely landscaped backyard.
Features & Amenities
Interior
-
Other Interior Features
Built-in Features, Open Floorplan, Walk-In Closet(s)
-
Total Bedrooms
4
-
Bathrooms
3
-
1/2 Bathrooms
1
-
Basement YN
NO
-
Cooling YN
YES
-
Cooling
Electric
-
Fireplace YN
YES
-
Heating YN
YES
-
Heating
Natural Gas
-
Pet friendly
N/A
Exterior
-
Garage
Yes
-
Garage spaces
2
-
Construction Materials
Brick
-
Other Exterior Features
Rain Gutters
-
Parking
Garage Door Opener, Garage Faces Rear, Attached
-
Patio and Porch Features
Covered
-
Pool
No
-
Waterfront YN
NO
Area & Lot
-
Lot Features
Landscaped
-
Lot Size(acres)
0.18
-
Lot Size(square feet)
7,840
-
Property Type
Residential
-
Property Sub Type
Single Family Residence
Price
-
Sales Price
$949,000
-
Sq. Footage
3,548
-
Price/SqFt
$267
HOA
-
Association
YES
-
Association Fee
$550
-
Association Fee Frequency
Annually
-
Association Fee Includes
N/A
School District
-
Elementary School
Huffman
-
Middle School
Renner
-
High School
Shepton
Property Features
-
Foundation Details
Slab
-
Sewer
Public Sewer
-
Tax Lot
15
-
Water Source
Public
Schedule a Showing
Showing scheduled successfully.
Mortgage calculator
Estimate your monthly mortgage payment, including the principal and interest, property taxes, and HOA. Adjust the values to generate a more accurate rate.
Your payment
Principal and Interest:
$
Property taxes:
$
HOA fees:
$
Total loan payment:
$
Total interest amount:
$
Location
County
Collin
Elementary School
Huffman
Middle School
Renner
High School
Shepton
Listing Courtesy of Andrew Montoya , The Drew Company
RealHub Information is provided exclusively for consumers' personal, non-commercial use, and it may not be used for any purpose other than to identify prospective properties consumers may be interested in purchasing. All information deemed reliable but not guaranteed and should be independently verified. All properties are subject to prior sale, change or withdrawal. RealHub website owner shall not be responsible for any typographical errors, misinformation, misprints and shall be held totally harmless.

AGENT
Joe Boston
Call Joe today to schedule a private showing.

* Listings on this website come from the FMLS IDX Compilation and may be held by brokerage firms other than the owner of this website. The listing brokerage is identified in any listing details. Information is deemed reliable but is not guaranteed. If you believe any FMLS listing contains material that infringes your copyrighted work please click here to review our DMCA policy and learn how to submit a takedown request.© 2024 FMLS.
Related Properties
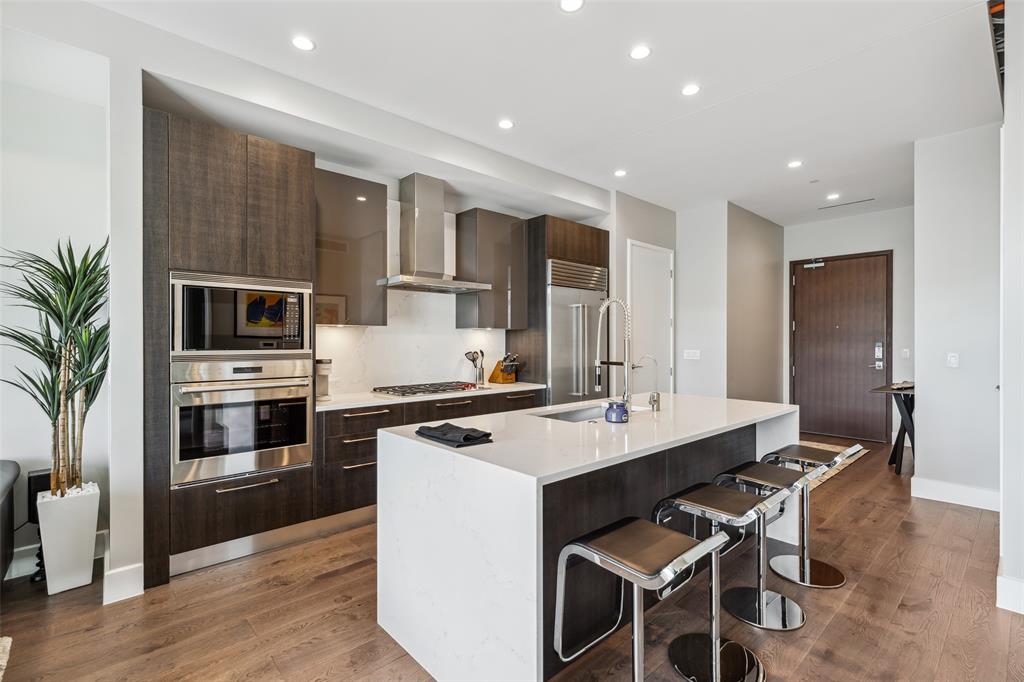
Plano
7901 Windrose Avenue 705
1 Beds
1 Baths
1,018 Sq.Ft.
$1,099,000
MLS#: 21236386
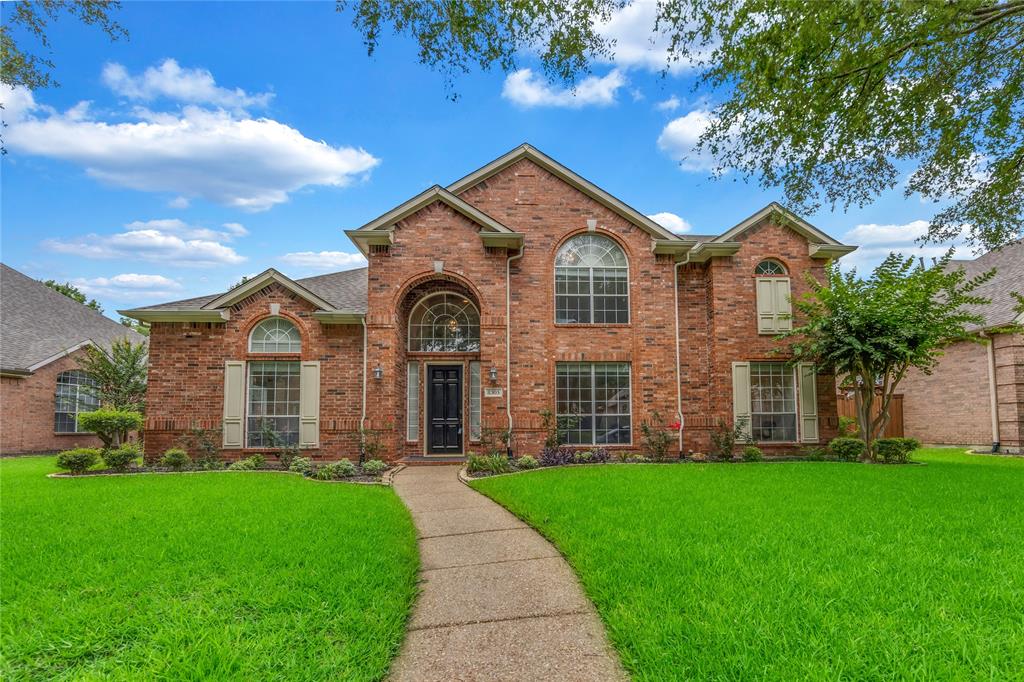
Plano
8305 Bartley Circle
6 Beds
4 Baths
3,921 Sq.Ft.
$824,900
MLS#: 21300005

Plano
536 Shoreline Street
4 Beds
3 Baths
3,301 Sq.Ft.
$780,000
MLS#: 21342305

Plano
3916 Boulton Court
5 Beds
3 Baths
3,634 Sq.Ft.
$775,000
MLS#: 21264495

Plano
3516 Michael Drive
5 Beds
5 Baths
4,576 Sq.Ft.
$899,900
MLS#: 21340572

Plano
608 Jagged Way
5 Beds
5 Baths
3,968 Sq.Ft.
$799,999
MLS#: 21320141

Plano
2209 Stanmore Lane
5 Beds
4 Baths
4,229 Sq.Ft.
$829,000
MLS#: 21325778

Plano
6208 Trailwood Drive
4 Beds
3 Baths
2,922 Sq.Ft.
$775,000
MLS#: 21332166

Plano
5921 Tiburon Drive
4 Beds
3 Baths
3,892 Sq.Ft.
$899,000
MLS#: 21334828

Plano
3333 Therondunn Drive
4 Beds
4 Baths
2,747 Sq.Ft.
$849,900
MLS#: 21338337
