


Property
Beds
4
Full Baths
3
1/2 Baths
1
Year Built
1979
Sq.Footage
3,817
Discover a blend of luxury and sophistication in this exquisite 4-bedroom, 3.5-bath home, perfectly situated on a picturesque golf course in Abilene, TX. Offering a harmonious balance between elegant interiors and serene exteriors, this property is an exceptional opportunity for those seeking a refined lifestyle. Step inside to a welcoming foyer that seamlessly flows into spacious living areas, accentuated by abundant natural light. The heart of the home, a gourmet kitchen, boasts high-end stainless steel appliances, new sleek quartz countertops, and a generous counter and cabinet space, ideal for both casual dining and entertaining. Adjacent to the kitchen, the formal dining room and cozy breakfast nook provide flexible dining options. The expansive living room, featuring a stunning stone fireplace with gas logs, offers the perfect retreat for relaxation or gatherings. Retreat to the primary suite, a sanctuary boasting a luxurious en-suite bath with a soaking tub, separate shower, dual vanities, and a substantial walk-in closet. The fourth bedroom is upstairs with a remodeled bathroom. The recent remodel includes fresh paint inside and outside, new decorative lighting, luxury plank vinyl flooring, new toilets and more. Step outside to the beautifully landscaped yard overlooking the golf course. Enjoy the swimming pool with a diving board and attached hot tub. There is a great rooftop deck perfect for enjoying the views. For your convenience there is a golf cart garage with direct access to the course. The property also features a spacious two-car garage with additional storage options. Located in the Fairway Oaks community, this home offers access to top-notch amenities and is in close proximity to shopping, dining, and excellent schools. Experience the ultimate in Texan living with this spectacular golf course home, where elegance meets convenience, creating the perfect backdrop for your next chapter. New updated pictures are coming soon!
Features & Amenities
Interior
-
Other Interior Features
Built-in Features, Eat-in Kitchen, Open Floorplan, High Speed Internet
-
Total Bedrooms
4
-
Bathrooms
3
-
1/2 Bathrooms
1
-
Basement YN
NO
-
Cooling YN
YES
-
Cooling
Ceiling Fan(s), Central Air, Electric
-
Fireplace YN
YES
-
Heating YN
YES
-
Heating
Central, Natural Gas
-
Pet friendly
N/A
Exterior
-
Garage
Yes
-
Garage spaces
2
-
Construction Materials
Stone
-
Other Exterior Features
Storage, Other
-
Parking
Driveway, Garage, Attached
-
Pool
Yes
-
Pool Features
Diving Board, Heated, In Ground
-
Waterfront YN
NO
Area & Lot
-
Lot Features
Few Trees, Interior Lot, Landscaped
-
Lot Size(acres)
0.276
-
Lot Size(square feet)
12,022
-
Property Type
Residential
-
Property Sub Type
Single Family Residence
-
Architectural Style
Traditional
Price
-
Sales Price
$839,900
-
Tax Amount
$11,258
-
Sq. Footage
3,817
-
Price/SqFt
$220
HOA
-
Association
YES
-
Association Fee
$300
-
Association Fee Frequency
Annually
-
Association Fee Includes
N/A
School District
-
Elementary School
Wylie West
-
Middle School
Wylie West
-
High School
Wylie
Property Features
-
Foundation Details
Slab
-
Sewer
Public Sewer
-
Tax Lot
19
-
Water Source
Public
Schedule a Showing
Showing scheduled successfully.
Mortgage calculator
Estimate your monthly mortgage payment, including the principal and interest, property taxes, and HOA. Adjust the values to generate a more accurate rate.
Your payment
Principal and Interest:
$
Property taxes:
$
HOA fees:
$
Total loan payment:
$
Total interest amount:
$
Location
County
Taylor
Elementary School
Wylie West
Middle School
Wylie West
High School
Wylie
Listing Courtesy of Kristen Kyker, Coldwell Banker Apex, REALTORS
RealHub Information is provided exclusively for consumers' personal, non-commercial use, and it may not be used for any purpose other than to identify prospective properties consumers may be interested in purchasing. All information deemed reliable but not guaranteed and should be independently verified. All properties are subject to prior sale, change or withdrawal. RealHub website owner shall not be responsible for any typographical errors, misinformation, misprints and shall be held totally harmless.

AGENT
Joe Boston
Call Joe today to schedule a private showing.

* Listings on this website come from the FMLS IDX Compilation and may be held by brokerage firms other than the owner of this website. The listing brokerage is identified in any listing details. Information is deemed reliable but is not guaranteed. If you believe any FMLS listing contains material that infringes your copyrighted work please click here to review our DMCA policy and learn how to submit a takedown request.© 2024 FMLS.
Related Properties

Abilene
174 Overbrook Drive
4 Beds
3 Baths
2,654 Sq.Ft.
$755,000
MLS#: 21312576

Abilene
302 Southwind Circle
4 Beds
4 Baths
4,838 Sq.Ft.
$925,000
MLS#: 21315546

Abilene
3765 Woodridge Drive
4 Beds
3 Baths
4,117 Sq.Ft.
$720,000
MLS#: 21356929
Abilene
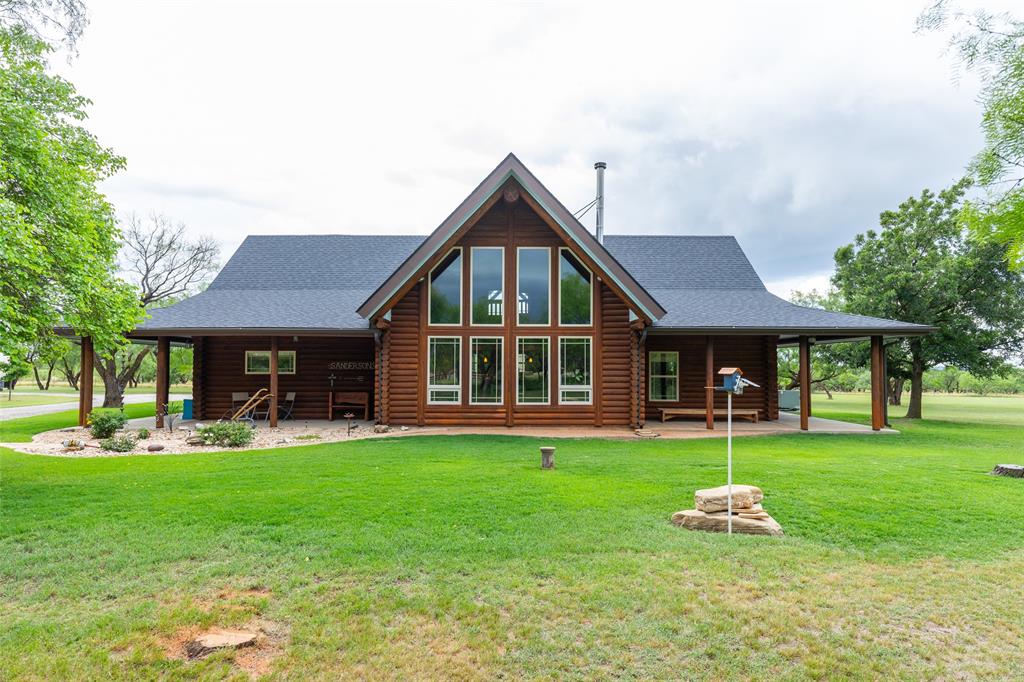
12313 FM 18
3 Beds
3 Baths
2,580 Sq.Ft.
$688,000
MLS#: 21279247

Abilene
5602 Wagon Wheel Avenue
4 Beds
3 Baths
4,882 Sq.Ft.
$995,000
MLS#: 21344333
Abilene
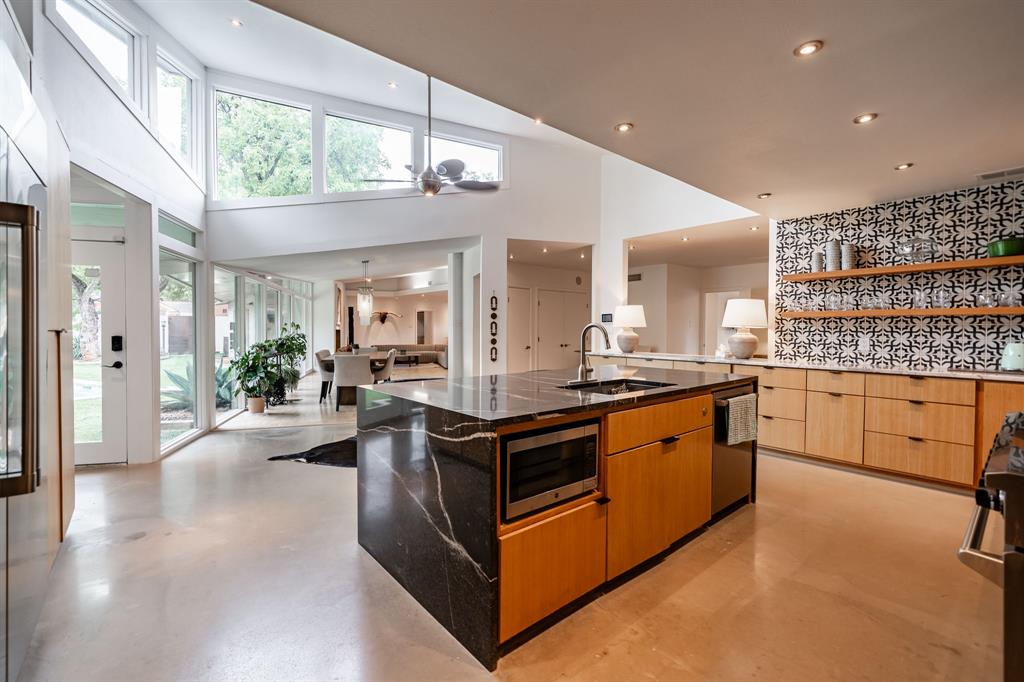
741 Rivercrest Drive
4 Beds
4 Baths
4,509 Sq.Ft.
$870,000
MLS#: 21256724

Abilene
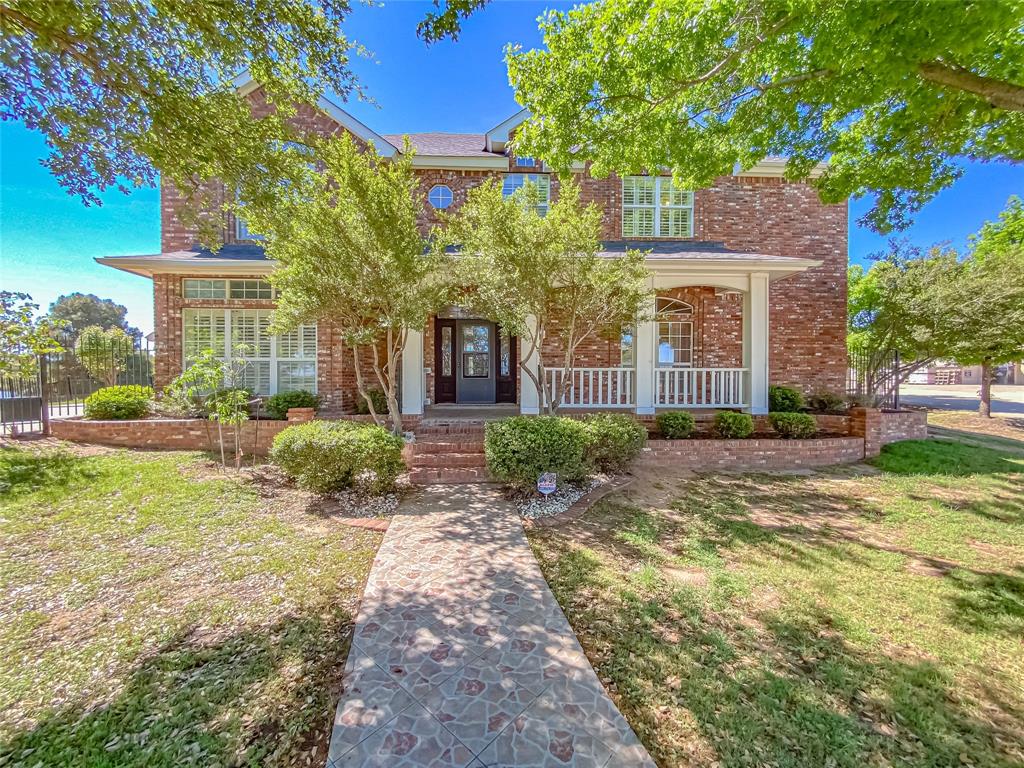
14 Winged Foot Circle W
5 Beds
3 Baths
3,504 Sq.Ft.
$849,900
MLS#: 21372535
Abilene
2133 Canyon Rock Court
4 Beds
4 Baths
4,776 Sq.Ft.
$749,900
MLS#: 21234569

Abilene
141 Angie Lane
4 Beds
2 Baths
2,815 Sq.Ft.
$725,000
MLS#: 21332684
