


Property
Beds
3
Full Baths
2
1/2 Baths
2
Year Built
2023
Sq.Footage
1,899
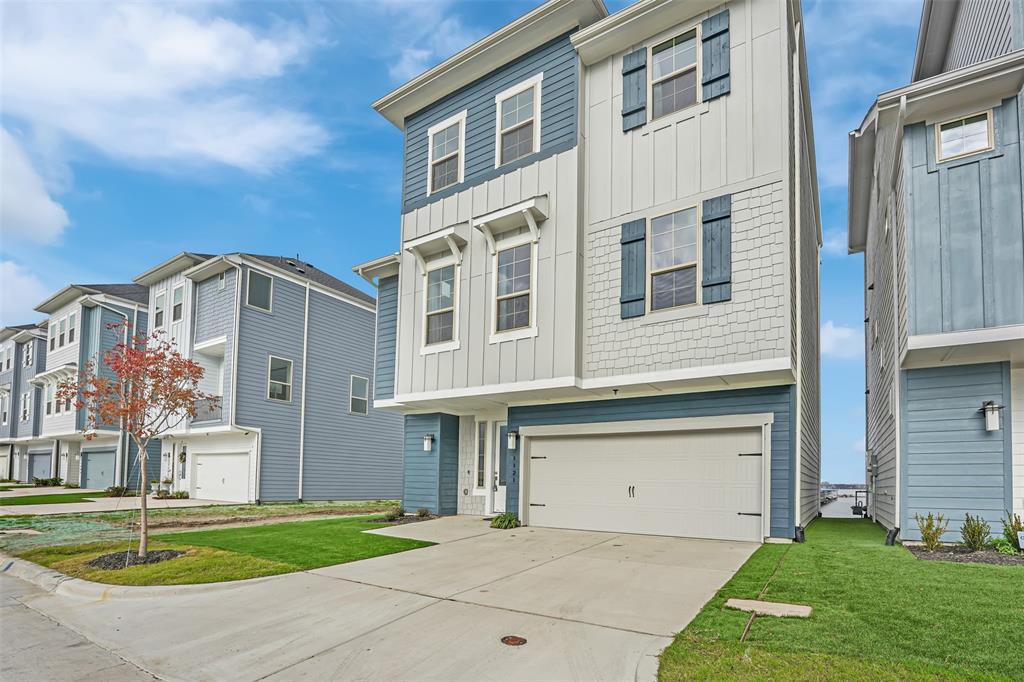
Wake up to sweeping lake views and end each day with breaking sunsets from your private covered balcony. Situated on one of the Sapphire Bay's premium lots, this beautifully upgraded contemporary home offers unobstructed lake views and an exceptional waterfront lifestyle. Designated with both elegance and functionality in mind, the light-filled first floor features an open concept living room, dining area, and chef's kitchen with an oversized quartz island, custom cabinetry, stainless steel appliances, and expansive sliding glass doors that seamlessly connect the indoor living space to the beautifully landscaped side yard. A beautiful wood staircase with iron balusters extends through all three levels, adding warmth, architectural elegance, and a sophisticated design element throughout the home. The second floor is highlighted by a luxurious primary suite with a wall of windows framing stunning lake views, a spa-inspired bath with dual sinks, a spacious walk-in shower, and a generous walk-in closet. Two additional bedrooms share a well-appointed full bath, while the utility room with built-in cabinetry provides added convenience. The spectacular third floor offers a versatile living space complete with a wet bar and opens to an expansive covered balcony overlooking the lake-the perfect setting for entertaining, relaxing with family and friends, enjoying your morning coffee, or taking in unforgettable sunsets. Thoughtful upgrades throughout include designer lighting, ceiling fans with lights in every bedroom and living area, custom shades throughout the home, elegant drapery on the first and third floors, premium finishes, and numerous builder grades. Enjoy the waterfront trail just steps from your door, nearby Marina access, and the convenience of Bombshells Restaurant & Bar, all within one of Rowlett's most desirable waterfront community.
Features & Amenities
Interior
-
Other Interior Features
Built-in Features, Double Vanity, Kitchen Island, Open Floorplan, Pantry, Walk-In Closet(s), Wet Bar
-
Total Bedrooms
3
-
Bathrooms
2
-
1/2 Bathrooms
2
-
Basement YN
NO
-
Cooling YN
YES
-
Cooling
Ceiling Fan(s), Central Air, Electric, Zoned
-
Heating YN
YES
-
Heating
Exhaust Fan, Central, Natural Gas
-
Pet friendly
N/A
Exterior
-
Garage
Yes
-
Garage spaces
2
-
Construction Materials
Brick
-
Other Exterior Features
Lighting
-
Parking
Alley Access, Covered, Garage, Garage Door Opener, Garage Faces Rear, Attached
-
Pool
No
-
Waterfront YN
NO
-
View
Water
Area & Lot
-
Lot Features
Interior Lot, Landscaped, Zero Lot Line
-
Lot Size(acres)
0.0482
-
Lot Size(square feet)
2,100
-
Property Type
Residential
-
Property Sub Type
Single Family Residence
-
Architectural Style
Contemporary/Modern
Price
-
Sales Price
$725,000
-
Sq. Footage
1,899
-
Price/SqFt
$381
HOA
-
Association
YES
-
Association Fee
$2,413
-
Association Fee Frequency
Annually
-
Association Fee Includes
N/A
School District
-
Elementary School
Choice Of School
-
Middle School
Choice Of School
-
High School
Choice Of School
Property Features
-
Foundation Details
Slab
-
Senior Community YN
NO
-
Tax Lot
36
Schedule a Showing
Showing scheduled successfully.
Mortgage calculator
Estimate your monthly mortgage payment, including the principal and interest, property taxes, and HOA. Adjust the values to generate a more accurate rate.
Your payment
Principal and Interest:
$
Property taxes:
$
HOA fees:
$
Total loan payment:
$
Total interest amount:
$
Location
County
Dallas
Elementary School
Choice Of School
Middle School
Choice Of School
High School
Choice Of School
Listing Courtesy of Chen Kuo , United Real Estate
RealHub Information is provided exclusively for consumers' personal, non-commercial use, and it may not be used for any purpose other than to identify prospective properties consumers may be interested in purchasing. All information deemed reliable but not guaranteed and should be independently verified. All properties are subject to prior sale, change or withdrawal. RealHub website owner shall not be responsible for any typographical errors, misinformation, misprints and shall be held totally harmless.

AGENT
Joe Boston
Call Joe today to schedule a private showing.

* Listings on this website come from the FMLS IDX Compilation and may be held by brokerage firms other than the owner of this website. The listing brokerage is identified in any listing details. Information is deemed reliable but is not guaranteed. If you believe any FMLS listing contains material that infringes your copyrighted work please click here to review our DMCA policy and learn how to submit a takedown request.© 2024 FMLS.
Related Properties
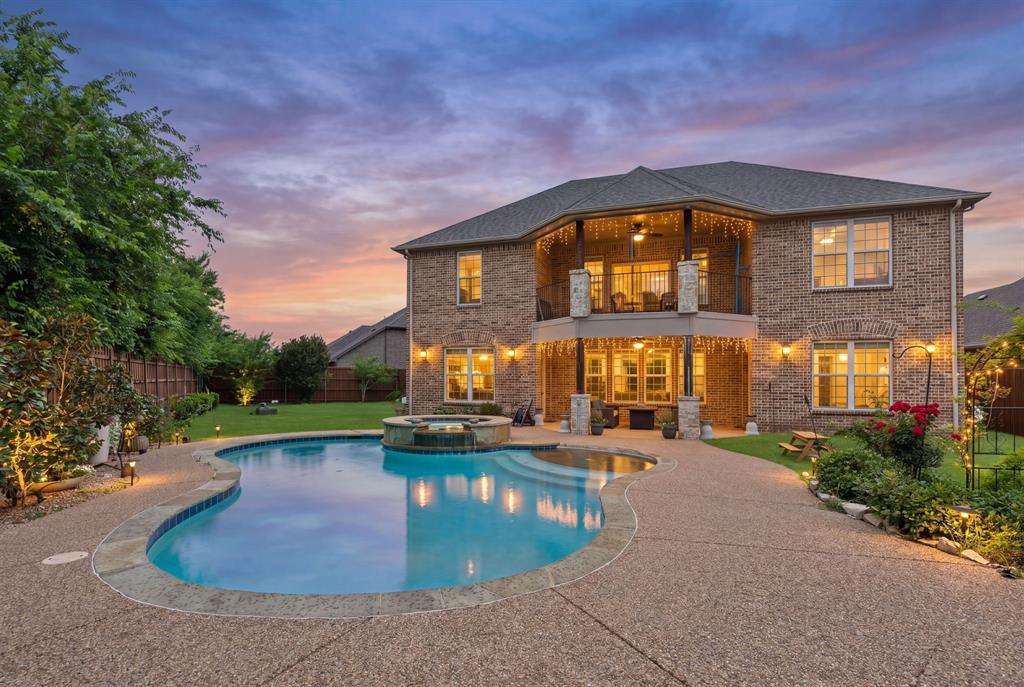
Rowlett
7906 Lindsey Drive
5 Beds
4 Baths
3,807 Sq.Ft.
$689,000
MLS#: 21288639
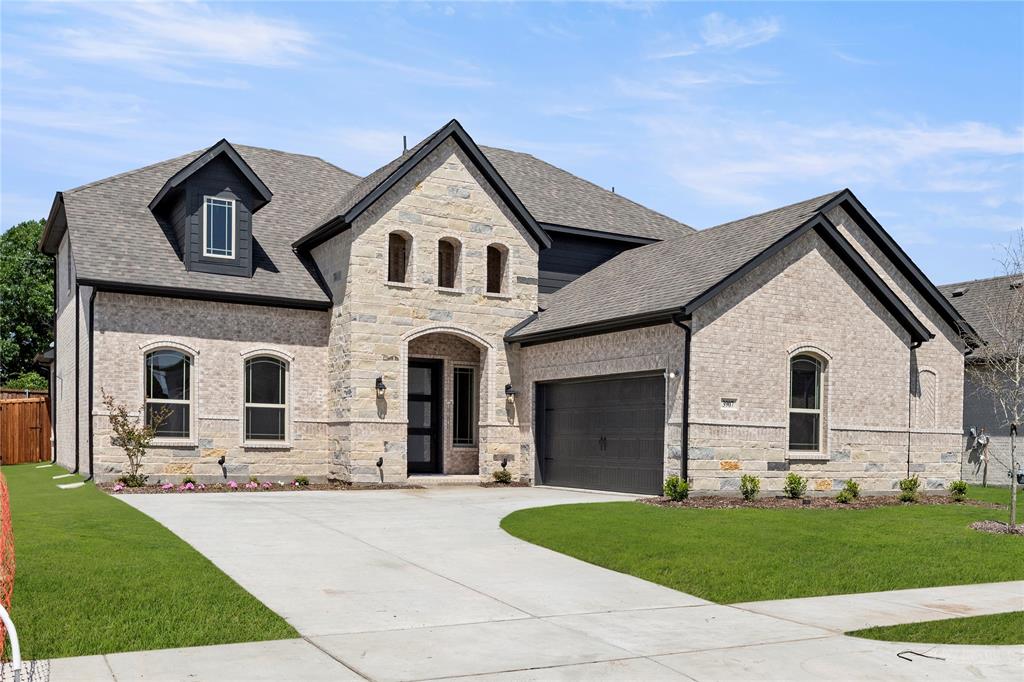
Rowlett
3907 Lochwood Drive
5 Beds
4 Baths
3,214 Sq.Ft.
$599,000
MLS#: 20899608

Rowlett
8501 Cross Timber Street
5 Beds
4 Baths
3,679 Sq.Ft.
$664,254
MLS#: 21329840

Rowlett
10106 Birdie Court
6 Beds
4 Baths
4,786 Sq.Ft.
$750,000
MLS#: 21321137
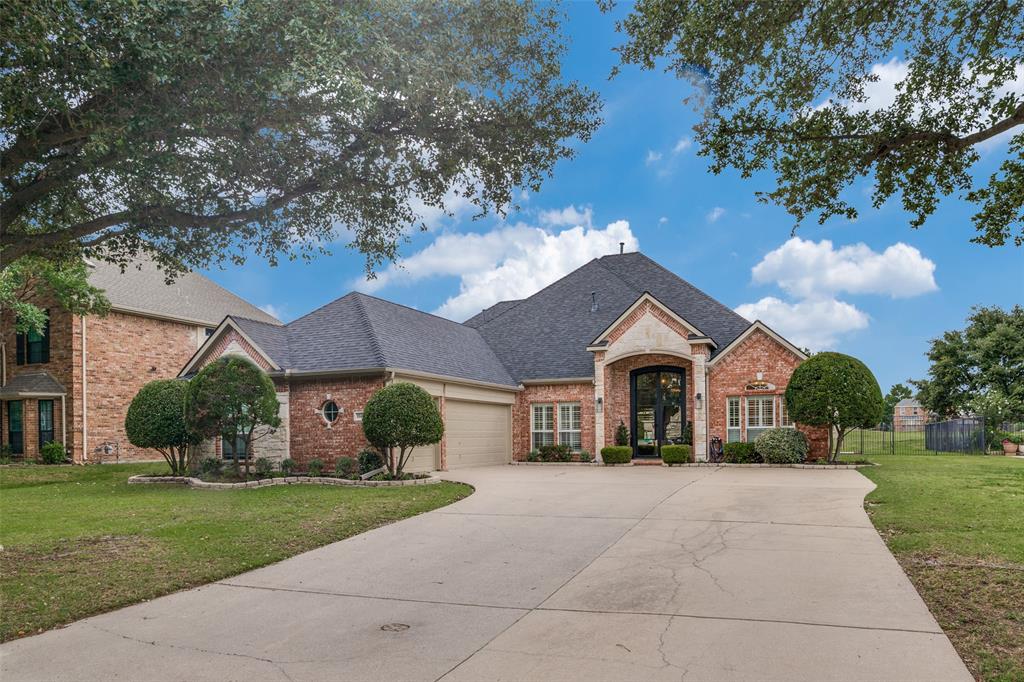
Rowlett
10413 Broadmoor Lane
4 Beds
3 Baths
3,188 Sq.Ft.
$624,900
MLS#: 21277112

Rowlett
5408 Crosstrees Street
4 Beds
3 Baths
3,020 Sq.Ft.
$674,000
MLS#: 21341233

Rowlett
9709 Fairway Vista Drive
4 Beds
3 Baths
3,967 Sq.Ft.
$635,000
MLS#: 21337725
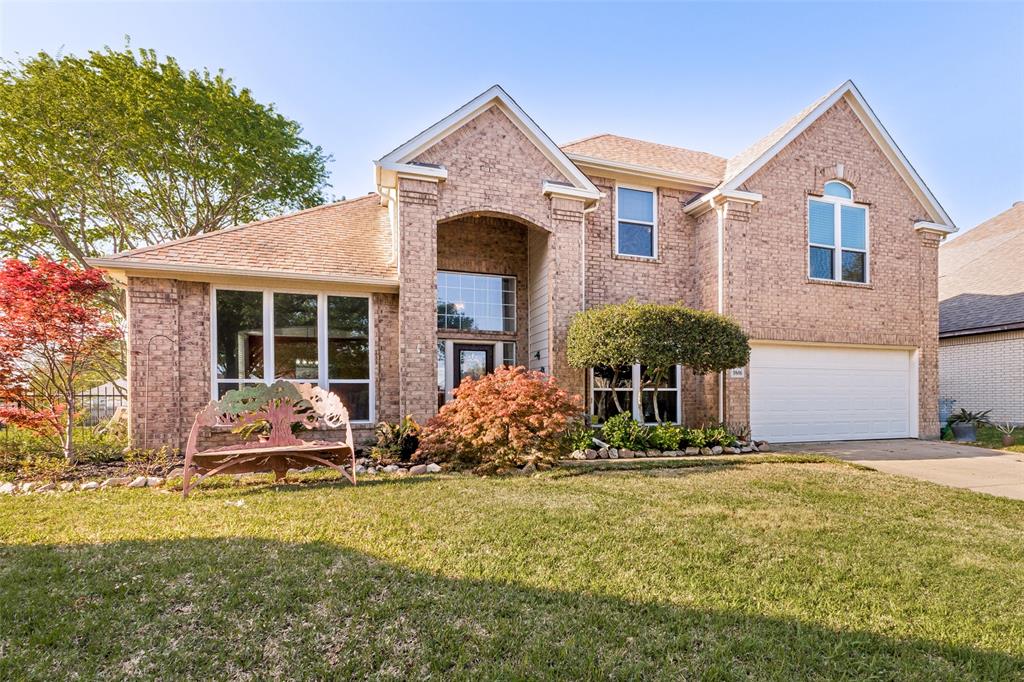
Rowlett
9806 Chasefield Drive
4 Beds
3 Baths
3,227 Sq.Ft.
$585,000
MLS#: 21222318

Rowlett
10402 Fairway Vista Drive
5 Beds
4 Baths
3,896 Sq.Ft.
$599,900
MLS#: 21331202
Rowlett
1121 Marc Place
3 Beds
3 Baths
2,261 Sq.Ft.
$659,900
MLS#: 21207304
