Features & Amenities

Interior

  • Other Interior Features

    Eat-in Kitchen, Granite Counters, Kitchen Island, Walk-In Closet(s)

  • Total Bedrooms

    4

  • Bathrooms

    3

  • 1/2 Bathrooms

    1

  • Basement YN

    NO

  • Cooling YN

    YES

  • Cooling

    Central Air, Electric

  • Fireplace YN

    YES

  • Heating YN

    YES

  • Heating

    Central, Electric

  • Pet friendly

    N/A

Exterior

  • Garage

    Yes

  • Garage spaces

    3

  • Construction Materials

    Brick

  • Other Exterior Features

    Rain Gutters, Lighting

  • Parking

    Direct Access, Driveway, Garage, Garage Door Opener, Garage Faces Side, Attached

  • Patio and Porch Features

    Covered

  • Pool

    No

  • Waterfront YN

    NO

Area & Lot

  • Lot Size(acres)

    0.25

  • Lot Size(square feet)

    10,890

  • Property Type

    Residential

  • Property Sub Type

    Single Family Residence

  • Architectural Style

    Contemporary/Modern, Traditional

Price

  • Sales Price

    $665,000

  • Tax Amount

    $12,078

  • Sq. Footage

    4,127

  • Price/SqFt

    $161

HOA

  • Association

    YES

  • Association Fee

    $350

  • Association Fee Frequency

    Semi-Annually

  • Association Fee Includes

    N/A

School District

  • Elementary School

    Tibbals

  • Middle School

    Cooper

  • High School

    Wylie

Property Features

  • Accessibility Features

    Accessible Bedroom, Accessible Hallway(s), Accessible Kitchen

  • Foundation Details

    Slab

  • Senior Community YN

    NO

  • Sewer

    Public Sewer

  • Tax Lot

    13

  • Water Source

    Public

Schedule a Showing

Showing scheduled successfully.

<
>
IN PERSON
VIA CHAT

What is 3 + 4 ?


Change time

Mortgage calculator

Estimate your monthly mortgage payment, including the principal and interest, property taxes, and HOA. Adjust the values to generate a more accurate rate.

Your payment

Principal and Interest:

$

Property taxes:

$

HOA fees:

$

Total loan payment:

$

Total interest amount:

$

Location

County

Collin

Elementary School

Tibbals

Middle School

Cooper

High School

Wylie

Listing Courtesy of Marcela Escutia, Coldwell Banker Apex, REALTORS

RealHub Information is provided exclusively for consumers' personal, non-commercial use, and it may not be used for any purpose other than to identify prospective properties consumers may be interested in purchasing. All information deemed reliable but not guaranteed and should be independently verified. All properties are subject to prior sale, change or withdrawal. RealHub website owner shall not be responsible for any typographical errors, misinformation, misprints and shall be held totally harmless.

Agent Joe Boston

AGENT

Joe Boston

Call Joe today to schedule a private showing.


* Listings on this website come from the FMLS IDX Compilation and may be held by brokerage firms other than the owner of this website. The listing brokerage is identified in any listing details. Information is deemed reliable but is not guaranteed. If you believe any FMLS listing contains material that infringes your copyrighted work please click here to review our DMCA policy and learn how to submit a takedown request.© 2024 FMLS.
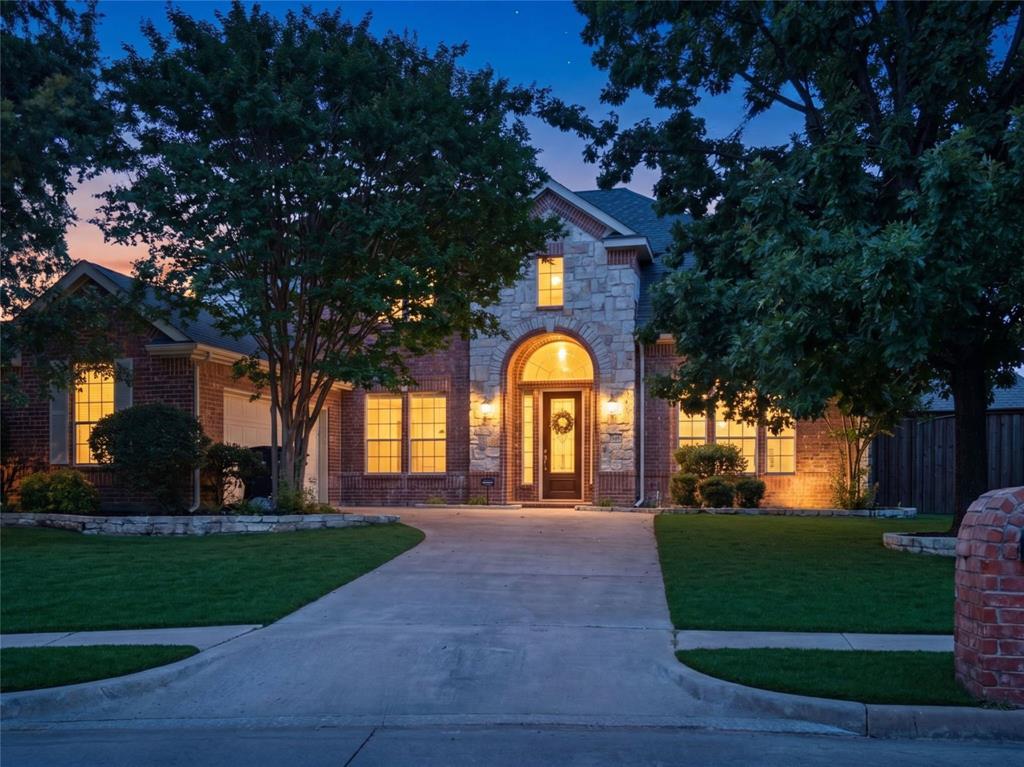
Stunning Hovnanian-built home offering an exceptional living space with 4 bedrooms, 3.5 baths, and a desirable floor plan. The spacious primary suite is conveniently located downstairs, along with a private office and elegant formal dining room. The gourmet kitchen features a Butler’s pantry and opens to the inviting living area with a gas fireplace, hardwood floors, and abundant natural light enhanced by plantation shutters throughout. Upstairs you’ll find three spacious bedrooms, a media room, game room, and dedicated playroom, providing endless space for entertaining and everyday living. The oversized side-entry 3-car garage and extended driveway offer ample parking, while the private backyard creates the perfect setting for relaxing or hosting family and friends. This beautifully maintained home combines timeless design, functionality, and luxury in every detail.

620 Paint Creek Court

Message successfully sent.

What would you like to know?

What is 3 + 4 ?

I agree to receive email communication and understand I can unsubscribe at any time.

I agree to be contacted by Next Level Realty Group via call, email, and text for real estate services. To opt out, you can reply 'stop' at any time or reply 'help' for assistance. You can also click the unsubscribe link in the emails. Message and data rates may apply. Message frequency may vary. Privacy Policy

Related Properties

Absolutely gorgeous home priced under market in highly sought-after Maxwell Creek — a beautifully maintained 2016 K. Hovnanian Level 5 home offering exceptional space, comfort, and value on an impressive large lot. This gorgeous 5-bedroom, 4-bath home features 3,255 square feet, and a rare 3-car garage, making it ideal for both everyday family living and entertaining. The home has been meticulously cared for and offers generous living spaces, excellent natural light, and a layout designed for both privacy and gathering. One water heater has been recently replaced, and the HVAC system has been very well maintained, providing added peace of mind for the next owner. The expansive backyard is one of the true highlights of this property. There is plenty of room to create your own private outdoor oasis — whether you envision a resort-style pool, outdoor kitchen, covered entertaining area, play space, garden, or all of the above. Located in the desirable Maxwell Creek community, residents enjoy the charm, space, and community feel that make Murphy one of Collin County’s most appealing places to call home. Murphy offers beautiful parks, walking and biking trails, recreational facilities, neighborhood shopping, dining, and convenient access to major roadways. This is a rare opportunity to own a newer, meticulously maintained home with a 3-car garage, extra large lot, five bedrooms, four baths, and a backyard ready to become something truly special. 204 Whitewing Ln combines space, location, condition, and value in one exceptional property.
#21380972

Murphy

204 Whitewing Lane

5 Beds

4 Baths

3,255 Sq.Ft.

$650,000

MLS#: 21380972

I am excited to share a wonderful new listing with you, tucked away on a peaceful cul-de-sac in Glen Ridge Estates!This lovely 2,871 sqft home is full of charm, offering 5 cozy bedrooms and 3 bathrooms on a beautiful half-acre lot. You will love the versatile living spaces, including a bright family room and a fun upstairs loft. The kitchen is truly the heart of the home, featuring granite countertops and a handy breakfast bar that is perfect for morning coffee. After a long day, the primary suite serves as a peaceful retreat with its jetted tub and private sitting area.The backyard is a private oasis with mature trees, a great deck, and a gazebo for relaxing outdoors. Plus, having direct gate access to Boggess Elementary and the community pool nearby is such a wonderful bonus for families!
#21317016

Murphy

514 Newport Court

5 Beds

3 Baths

2,781 Sq.Ft.

$599,950

MLS#: 21317016

This is the one buyer always ask about but rarely get the chance to buy — the actual former model home, built by Standard Pacific and finished to a standard that production homes simply don't reach.
The Birmingham plan spans 4,290 sq ft across a 1.5-story layout, a configuration that gives you main-floor living without sacrificing the space and flexibility of a two-story home. From the moment you walk in, the difference is visible: extensive hardwood floors run throughout the main living areas, designer paint selections replace the standard builder-white walls, and custom window treatments.
The community itself adds another layer. Residents have access to a resort-style pool with large water slides — the kind of amenity that makes summer a genuine event for families with kids, and the kind that most neighborhoods simply don't have.
Every surface, fixture, and finish in this home was chosen to showcase what the builder could do at its best. That standard has been maintained by a single owner since the model closed.
Beyond the home itself, the location inside Murphy delivers one of the strongest combinations of school quality, community feel, and everyday convenience in the eastern DFW suburbs. Wylie ISD is consistently rated among the top-performing districts in the metroplex, and the neighborhood sits within easy reach of parks, retail, dining, and Highway 78 for commuting access in multiple directions. Move-in ready. No builder wait. No compromises on finishes. This is a rare, straightforward opportunity.
#21350609

Murphy

626 Waters Edge Way

4 Beds

3 Baths

4,225 Sq.Ft.

$680,000

MLS#: 21350609

Experience timeless design with one of Hunter's Landing's most sought after floor plans. At the heart of the home, an oversized statement island anchors the chef's kitchen and naturally draws everyone together. Whether you're preparing a quiet weeknight dinner, serving appetizers while loved ones gather around, or enjoying a slow weekend morning, this space becomes the centerpiece of everyday living. Thoughtful sightlines between the kitchen and family room keep conversations flowing and everyone connected.

Abundant counter space, a Butler's Pantry, and an effortless flow throughout the living spaces make entertaining as comfortable as everyday life. Rich hardwood floors throughout the main living areas add warmth and timeless character, while the front formal living room easily adapts as a private home office. When it's time to sit down, enjoy the sunlit breakfast nook with its built-in window bench or gather in the formal dining room for special occasions.

One of the home's most distinctive design elements is the thoughtfully designed first floor layout, where a secondary bedroom is positioned immediately adjacent to the primary suite, a rare feature that offers exceptional flexibility while keeping the spaces comfortably connected. As the day comes to a close, retreat to the owner's suite, where the pass through fireplace creates a relaxing atmosphere, inviting you to unwind whether you're relaxing in bed or soaking in the primary bath.

Upstairs, three spacious secondary bedrooms, a dedicated media room, and a game room create a second living area that naturally adapts to movie nights, game days, overnight guests, or simply spreading out after a busy day. The wraparound backyard extends the home's livability outdoors, offering additional space to relax, entertain, or personalize over time. Located in established Hunter's Landing and served by highly acclaimed Plano ISD
#21288530

Murphy

802 Shadybrook Drive

5 Beds

4 Baths

3,795 Sq.Ft.

$645,900

MLS#: 21288530

Price reduced
Welcome to this beautifully maintained two story home in the desirable Hunters Landing community of Murphy,ideally located near Brentwood Park and zoned for PLANO ISD. Exceptional curb appeal,mature landscaping, and a spacious driveway create an inviting first impression.  The oversized driveway includes convenient boat storage behind a large gate, offering flexibility for recreational vehicles and additional storage.
Inside, beautiful hardwood flooring flows throughout the downstairs, the staircase and the upstairs.  Recent updates include. two replaced Goodman HVAC systems, a tankless water heater, fireplace,dishwasher, microwave, Quartz countertops and tile backsplash. Additional features include a recently replaced roof with full gutters , providing valuable peace of mind. The beautiful kitchen includes a large dining space as well as countertop seating, an island and a large pantry. The spacious primary suite offers a luxurious retreat with a large bathroom and closet.  The ensuite bath features dual vanities, a frameless glass shower, and a separate soaking tub.Additionally downstairs you will find a study, dining room and an additional living space. Upstairs  three additional large bedrooms are complemented by two bathrooms, a game room,  a bonus living area, and plenty of space for family or guests.  The large backyard provides ample room for outdoor entertaining, play, gardening. or simply relaxing.  With its thoughtful floor plan, extensive updates, exceptional storage, and prime Murphy location, this home offers comfort, functionality, and lasting appeal. Schedule a showing today!!
#21335119

Murphy

1026 Brentwood Drive

4 Beds

3 Baths

3,641 Sq.Ft.

$699,000

MLS#: 21335119

Price reduced
Located at 639 Silver Ridge Drive in Murphy in a wonderful location with 6 BDRMS, 4 FULL BATHS - 2 BEDROOMS DOWNSTAIRS.  A HOME WHERE EVERYONE HAS THEIR OWN SPACE! Beautifully UPDATED home with media room & game room. One of the largest homes available in this price range with alot of updates is available in the wonderful Gables at North Hill neighborhood that feeds to award winning Wylie ISD!  This home is perfect for multigenerational living with the second bedroom downstairs across from the full bath.  Updates include beautifully refinished wood flooring in the entry and main living areas, updated lighting in each room & ceiling fans, kitchen granite countertops, subway tile backsplash, gas cooktop stove replaced (2018), updated cabinetry, new vent hood, dishwasher, and garbage disposal (2025). Fresh paint throughout! The spacious primary bedroom has a tastefully updated bathroom with quartz countertops vanity with shaker cabinets, frameless glass shower, designer tile in shower & tub, and updated mirrors and fixtures. All secondary bathrooms have also been tastefully updated, including an upstairs jack n jill bath. The spacious backyard has a covered patio.  Major improvements include 14 new windows, 2 HVAC condensers and evaporator coil replaced within the past 2–3 years, freshly stained BOB cedar fence, 2 water heaters, and roof replaced approximately 5–6 years ago. Enjoy a short walk to the community pool, playground, park with basketball, tennis court, trails, sand volleyball, pavilion at nearvy North Hill Park right at the end of the street.  Just minutes from shopping & restaurants including a new HEB and Trader Joe's coming soon nearby! Seller is including a paid Choice Home Warranty thru 11-2029!  So much home for the price—come see the space, updates and value for yourself!  WON'T LAST LONG!
#21329419

Murphy

639 Silver Ridge Drive

6 Beds

4 Baths

4,238 Sq.Ft.

$639,900

MLS#: 21329419

Price reduced
Welcome to this exceptional Murphy home offering spacious living, beautiful updates, and an incredible outdoor lifestyle WITH PAID OFF SOLAR PANELS ! This thoughtfully designed residence features generous living spaces, comfortable bedrooms, and an inviting layout perfect for both everyday living and entertaining. Step outside to your private backyard retreat featuring a beautiful pool, expansive covered patio, and a fully turfed backyard, creating the perfect setting for relaxing, hosting gatherings, or enjoying beautiful Texas evenings. The impressive garage offers  space for vehicles, storage, hobbies, or a workshop. Inside and out, this home offers an ideal combination of comfort, functionality, and style in a highly desirable Murphy location. A must-see home that truly stands out!
#21359258

Murphy

510 Hawthorne Drive

4 Beds

2 Baths

3,017 Sq.Ft.

$600,000

MLS#: 21359258

Oversized single-story luxury in Glen Ridge Estates! Feeding into top-rated Plano ISD, this beautifully updated 4-bedroom, 3-full-bath layout combines high-end finishes with everyday comfort. The open-concept design flows seamlessly across formal living and dining spaces into a light-filled family room centered around a chef’s kitchen. Fully renovated with custom cabinetry, modern flooring, sleek island, and statement lighting, this home comes fully equipped with the refrigerator, washer, and dryer included. Outdoors, retreat to a private covered patio overlooking a sprawling, low-maintenance backyard shaded by mature trees.

Major Upgrades: Roof replaced 2022, renovated kitchen & modern bath vanities, upgraded flooring throughout.

Exterior & Parking: Side-entry driveway, professional landscaping, giant tree-lined yard.

Location Highlights: Steps from top-tier Plano ISD schools, local parks, dining, and retail.
#21164092

Murphy

308 Glen Ridge Drive

4 Beds

3 Baths

2,595 Sq.Ft.

$550,000

MLS#: 21164092

Price reduced
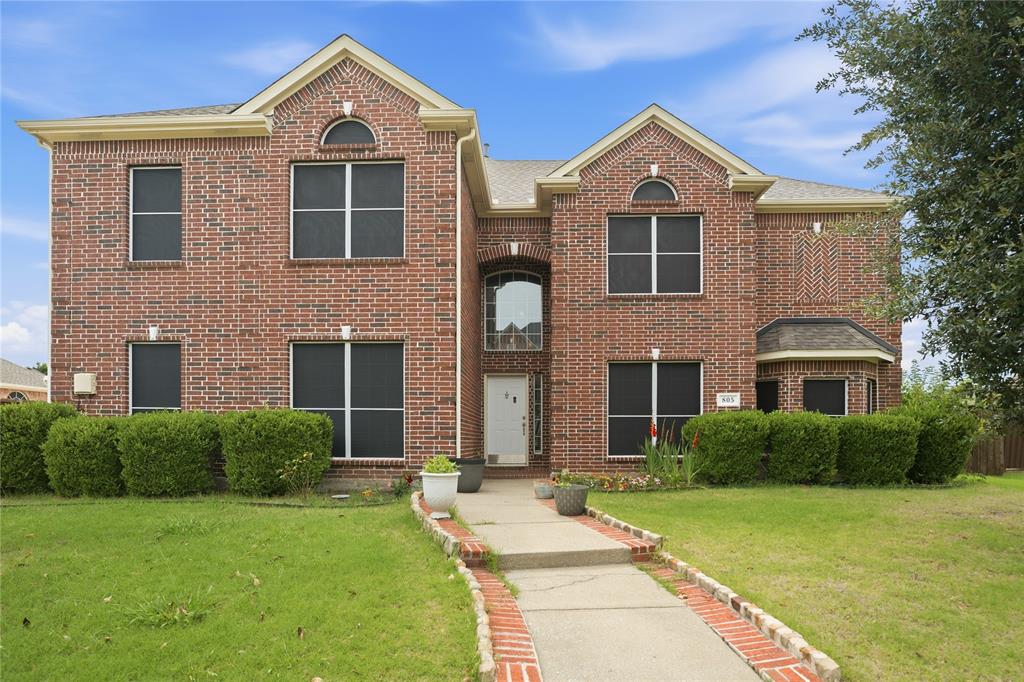
Welcome Home to 805 Morningside Trail, Murphy, TX

Nestled in the coveted Maxwell Creek North neighborhood, this stunning 4,250 sq. ft. home delivers the space, style, and lifestyle your family deserves. Sitting on an expansive 0.31 acre lot, this 5 bedroom, 4 bathroom gem is built for the way modern families actually live.

The chef's kitchen wows with a gas cooktop, stainless steel appliances, and premium upgrades, while the grand master suite impresses with a sitting area, bay windows, and a recessed ceiling that exudes luxury. A fireplace anchors the open living area, making every evening feel like home.

Outside, a spacious driveway easily fits a boat or extra vehicles, a rare find in North Texas suburbia.

Zoned to the award winning Wylie ISD, with top rated Tibbals Elementary 10 out of 10 just 0.2 miles away, plus Cooper Junior High and Wylie High School both rated 9 out of 10. And as a Maxwell Creek North resident, you'll enjoy resort style amenities, a pool with slides, clubhouse, two playgrounds, and a gazebo, all HOA maintained.

Homes this size, on lots this generous, in a neighborhood this desirable don't last. Schedule your showing today.
#21281474

Murphy

805 Morningside Trail

5 Beds

3 Baths

4,250 Sq.Ft.

$785,000

MLS#: 21281474

Beautifully refreshed and move in ready in the heart of Murphy. This spacious 4 bedroom home offers more than 3,100 square feet of flexible living space, including a private den or flex room and an oversized upstairs game or media room. Thoughtfully updated with a fresh, modern look, the home features a beautifully refreshed kitchen with refinished cabinetry, modern hardware, updated lighting, a gas cooktop, and a bright, inviting design that flows into the main living areas. The first floor primary suite offers a private retreat with a freshly updated, spa inspired primary bath.

Thoughtful improvements continue throughout the home with freshly painted interior doors, coordinating black hardware, refreshed trim and paint, and an updated fireplace that gives the main living space a clean, contemporary feel. A roof installed in 2025 provides additional peace of mind. Multiple living and flex spaces, formal dining, and the oversized upstairs game or media room provide plenty of room for entertaining, working from home, movie nights, guests, or everyday living.

Located in the established Daniel Crossing community with low HOA dues, a neighborhood pool, and trails, this home combines space, updates, and convenience in a fantastic Murphy location. Shopping, dining, parks, and major commuter routes are just minutes away. Zoned to Plano ISD, including Boggess Elementary, Murphy Middle, McMillen High School, and Plano East Senior High.

Freshly updated, professionally staged, and ready to impress. Come see what makes this Murphy home stand out.
#21370519

Murphy

108 Windsor Drive

4 Beds

2 Baths

3,103 Sq.Ft.

$550,000

MLS#: 21370519

 - property

Send a message

Message successfully sent.

Your message

What is 3 + 4 ?

Reason for contacting?

I agree to receive email communication and understand I can unsubscribe at any time.

I agree to be contacted by Next Level Realty Group via call, email, and text for real estate services. To opt out, you can reply 'stop' at any time or reply 'help' for assistance. You can also click the unsubscribe link in the emails. Message and data rates may apply. Message frequency may vary. Privacy Policy

Sign Out

Virtual Assistant

Would you like to take the next step with this property? We can help you schedule a showing or virtual tour, or send you more details.

Yes, I would like more information.

Thank You for Your Reply, One of Our Agents will contact you as soon as possible

No, maybe later.

Thank you, you can always contact me via email, phone number or through the contact form.

Realhub AI

Lucy - Your AI-Powered Realtor

Update Your Temporary Password

Personalize your search

Enter your email and we'll notify you immediately when new listings match what you're looking for.

or enter email address

Already have an account ? Login here

Continue your home search

I agree to receive communications and understand I can unsubscribe at any time.

I agree to be contacted by Next Level Realty Group via call, email, and text for real estate services. To opt out, you can reply 'stop' at any time or reply 'help' for assistance. You can also click the unsubscribe link in the emails. Message and data rates may apply. Message frequency may vary. Privacy Policy

Already have an account ? Login here

We use cookies

We use cookies primarily for analytics to enhance your experience. By accepting, you agree to our use of these cookies. You can manage your preferences or learn more about our cookies policy.