


Property
Beds
4
Full Baths
3
1/2 Baths
None
Year Built
1980
Sq.Footage
3,012
Serenity with city convenience escape to 10 pristine, fully fenced acres located right outside the Abilene city limits. This exceptionally flat property features improved pasture land, partial cross-fencing for your animals, and a highly valuable AG exemption already in place. Enjoy high-traffic FM 707 frontage that offers incredible exposure for future growth, while the home remains set back far enough to preserve total peace and quiet. Spacious & Efficient Country Living This impressive 4-bedroom, 3-bathroom home features a highly desirable split-floorplan layout (2 bedrooms on each side) for maximum privacy. The heart of the home boasts a giant, double-sided fireplace equipped with a Heat-A-Lator, beautifully warming both the main living room and the sunroom. For year-round comfort and efficiency, the home utilizes independent East and West HVAC units, complemented by a modern mini-split system. Ultimate outbuildings & infrastructure perfect for hobbyists, mechanics, or equestrians, the property comes fully equipped with a detached shop, a dedicated tack room, and a loafing shed for livestock. The electrical infrastructure has been fully upgraded to a heavy-duty 200-amp panel featuring a master breaker, allowing you to seamlessly plug in a backup generator for total peace of mind during power outages. Additional power poles are also pre-installed across the property for future building expansion. Prime Location & Built-In savings benefit from nearby everyday conveniences like Ace Hardware and Casey's. Even better, a brand-new local fire department is situated just moments away, helping keep your home insurance premiums remarkably low. Negotiable Premium Extras: In-ground Swimming Pool: Needs a new liner; repair costs or repairs can be negotiated directly into the final sale. Kioti Tractor: A nearly new tractor (less than 2 years old, originally purchased from Smith & Sons) is available for negotiation to help maintain your acreage from day one.
Features & Amenities
Interior
-
Other Interior Features
Built-in Features, Dry Bar, Eat-in Kitchen, Open Floorplan, Pantry, Vaulted Ceiling(s), Walk-In Closet(s), Wet Bar
-
Total Bedrooms
4
-
Bathrooms
3
-
Basement YN
NO
-
Cooling YN
YES
-
Cooling
Ceiling Fan(s), Central Air, Electric
-
Fireplace YN
YES
-
Heating YN
YES
-
Heating
Central, Electric
-
Pet friendly
N/A
Exterior
-
Garage
Yes
-
Garage spaces
2
-
Construction Materials
Brick
-
Parking
Additional Parking, Carport, Circular Driveway, Garage, Garage Faces Rear, Attached
-
Patio and Porch Features
Covered
-
Pool
Yes
-
Pool Features
Cabana, In Ground
-
Waterfront YN
NO
Area & Lot
-
Lot Features
Agricultural, Cleared
-
Lot Size(acres)
10.0
-
Lot Size(square feet)
435,600
-
Property Type
Residential
-
Property Sub Type
Single Family Residence
-
Architectural Style
Ranch
Price
-
Sales Price
$739,900
-
Tax Amount
$9,343
-
Sq. Footage
3,012
-
Price/SqFt
$245
HOA
-
Association
No
Property Resources
-
Horse Property
YES
School District
-
Elementary School
Wylie East
-
Middle School
Wylie East
-
High School
Wylie
Property Features
-
Foundation Details
Slab
-
Sewer
Septic Tank
Schedule a Showing
Showing scheduled successfully.
Mortgage calculator
Estimate your monthly mortgage payment, including the principal and interest, property taxes, and HOA. Adjust the values to generate a more accurate rate.
Your payment
Principal and Interest:
$
Property taxes:
$
HOA fees:
$
Total loan payment:
$
Total interest amount:
$
Location
County
Taylor
Elementary School
Wylie East
Middle School
Wylie East
High School
Wylie
Listing Courtesy of Troy Tom , Coldwell Banker Apex, REALTORS
RealHub Information is provided exclusively for consumers' personal, non-commercial use, and it may not be used for any purpose other than to identify prospective properties consumers may be interested in purchasing. All information deemed reliable but not guaranteed and should be independently verified. All properties are subject to prior sale, change or withdrawal. RealHub website owner shall not be responsible for any typographical errors, misinformation, misprints and shall be held totally harmless.

AGENT
Joe Boston
Call Joe today to schedule a private showing.

* Listings on this website come from the FMLS IDX Compilation and may be held by brokerage firms other than the owner of this website. The listing brokerage is identified in any listing details. Information is deemed reliable but is not guaranteed. If you believe any FMLS listing contains material that infringes your copyrighted work please click here to review our DMCA policy and learn how to submit a takedown request.© 2024 FMLS.
Related Properties

Abilene
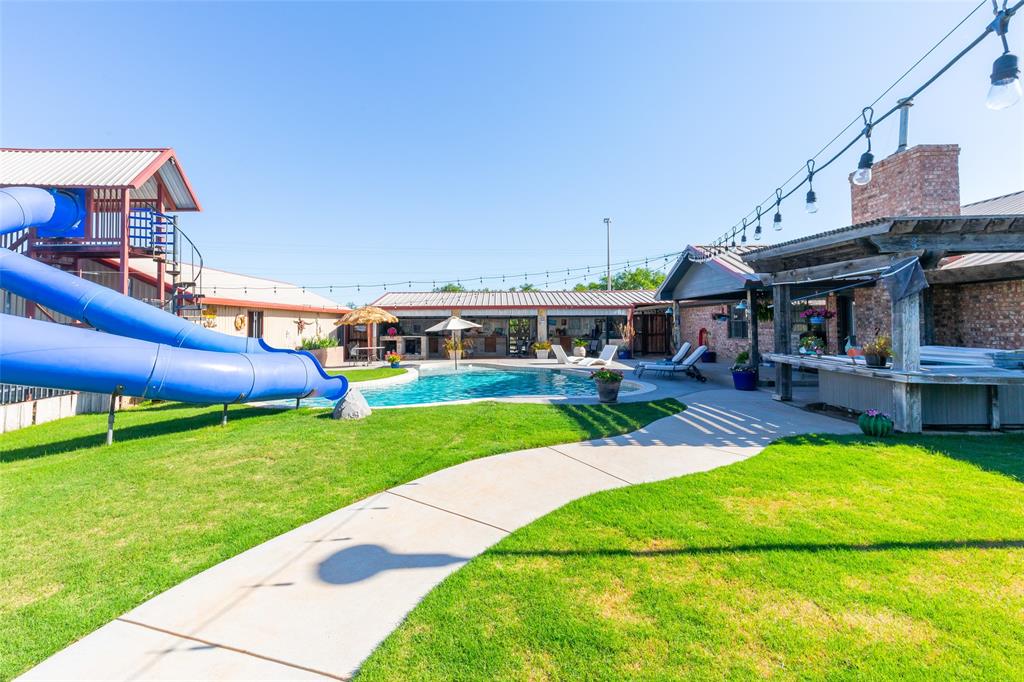
174 Overbrook Drive
4 Beds
3 Baths
2,654 Sq.Ft.
$755,000
MLS#: 21312576
Abilene
426 S elmdale
4 Beds
3 Baths
3,144 Sq.Ft.
$675,000
MLS#: 21270424

Abilene
101 Apple Blossom Drive
4 Beds
3 Baths
2,975 Sq.Ft.
$699,000
MLS#: 21323770
Abilene
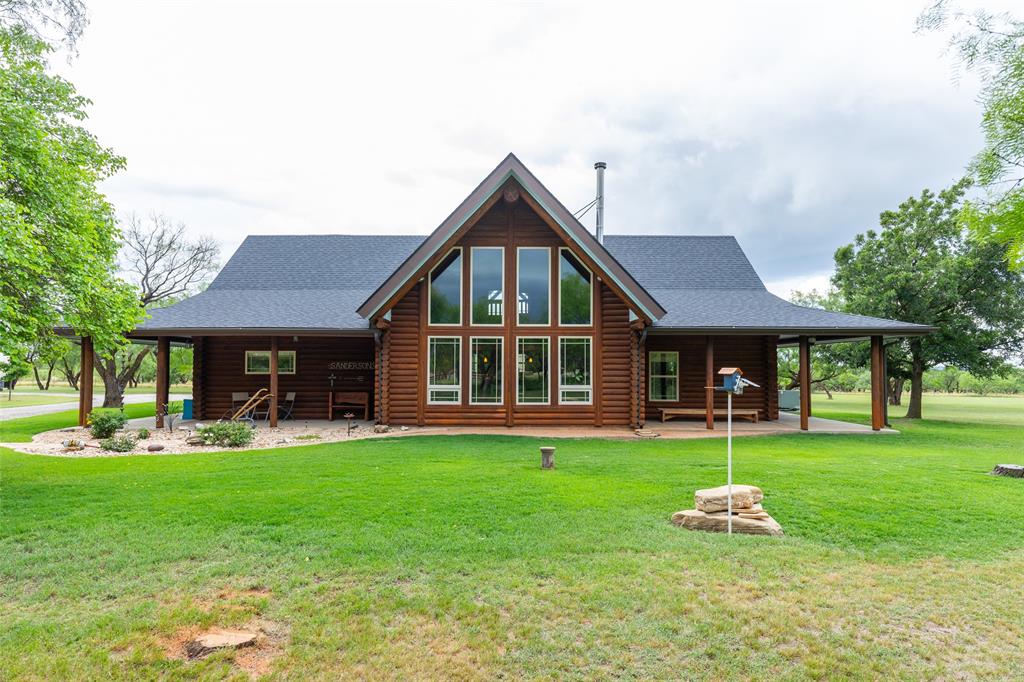
12313 FM 18
3 Beds
3 Baths
2,580 Sq.Ft.
$698,000
MLS#: 21279247
Abilene
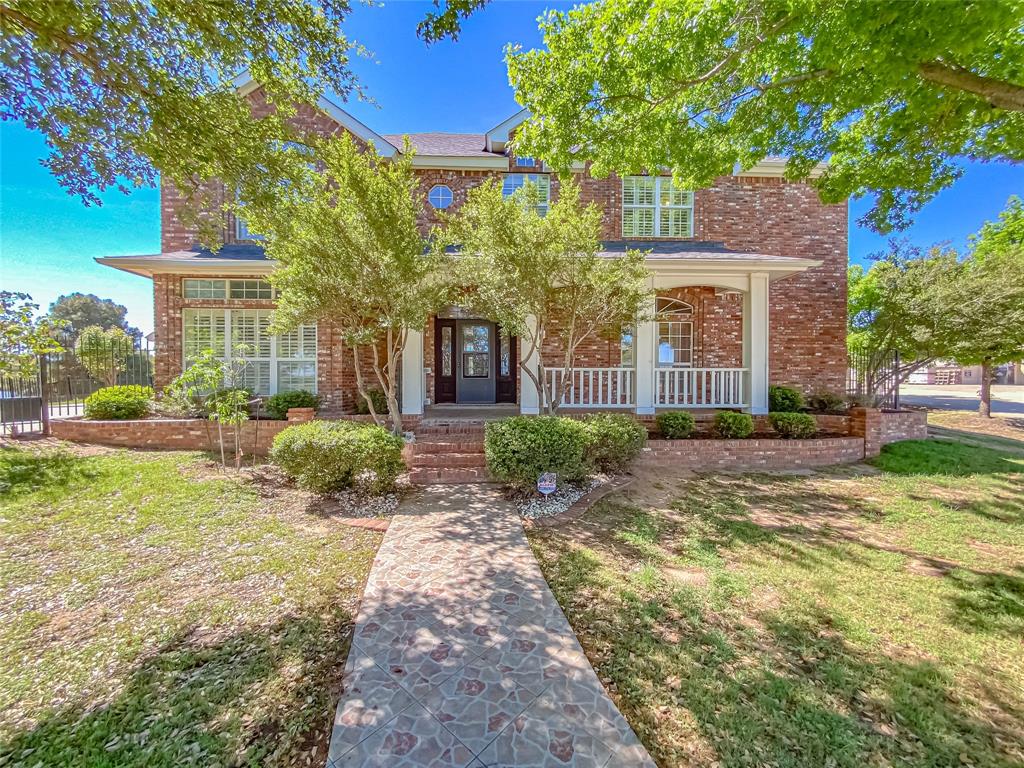
2133 Canyon Rock Court
4 Beds
4 Baths
4,776 Sq.Ft.
$769,000
MLS#: 21234569

Abilene
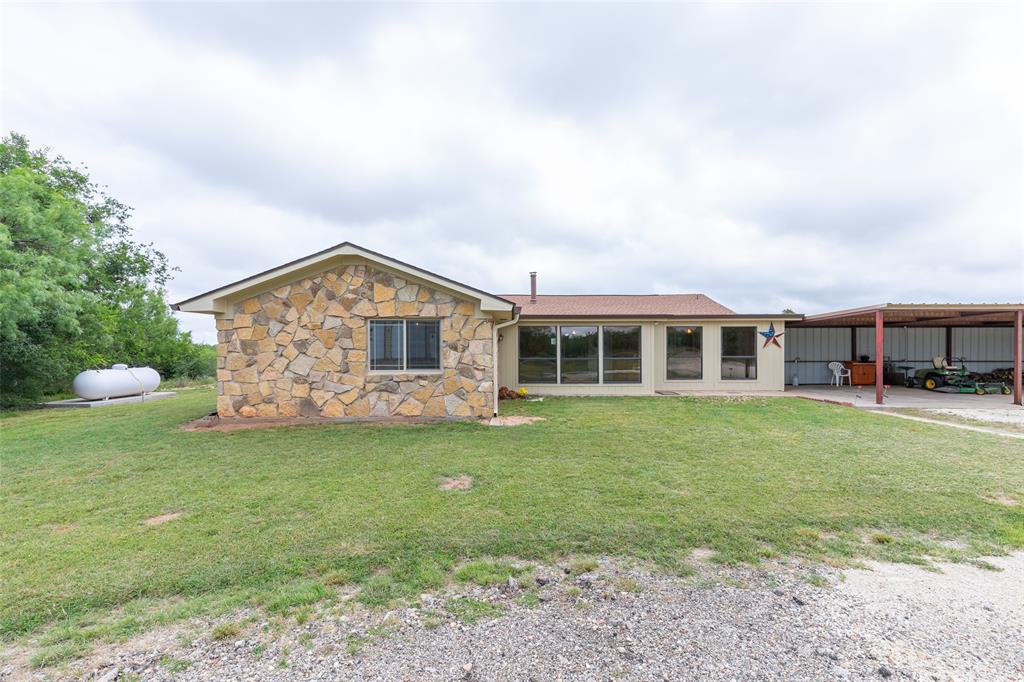
6715 Chisholm Trail
4 Beds
3 Baths
2,652 Sq.Ft.
$639,900
MLS#: 21287752
Abilene
430 County Road 150
3 Beds
2 Baths
2,232 Sq.Ft.
$595,500
MLS#: 21305512

Abilene
78 Glen Abbey Street
4 Beds
3 Baths
3,456 Sq.Ft.
$665,000
MLS#: 21340119

Abilene
109 Dorado Court
4 Beds
3 Baths
2,990 Sq.Ft.
$695,000
MLS#: 21318765
