Features & Amenities

Interior

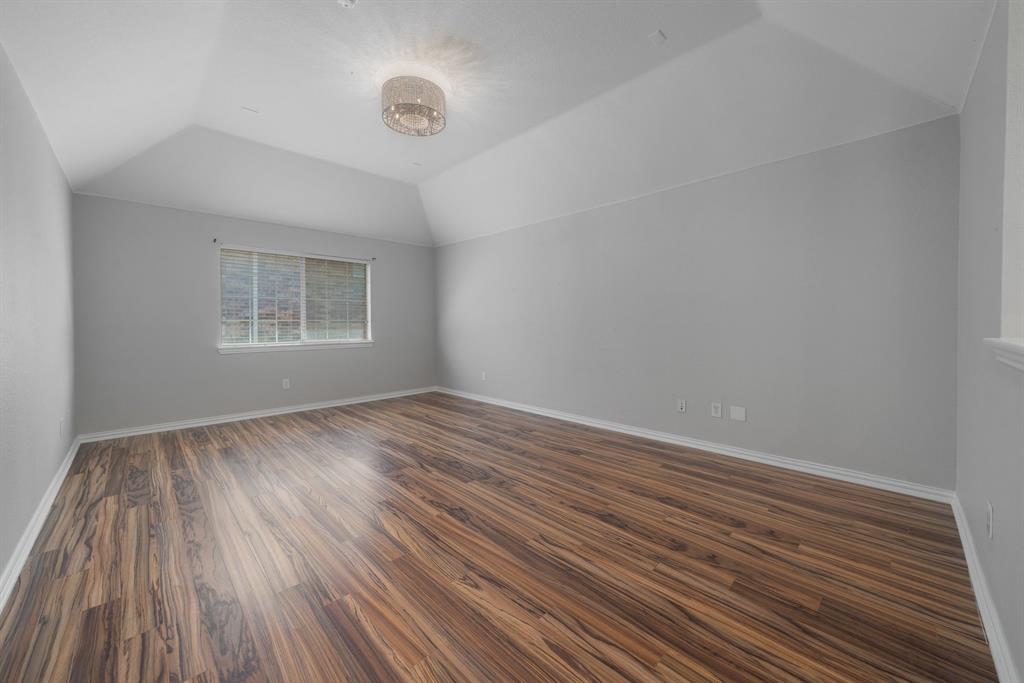
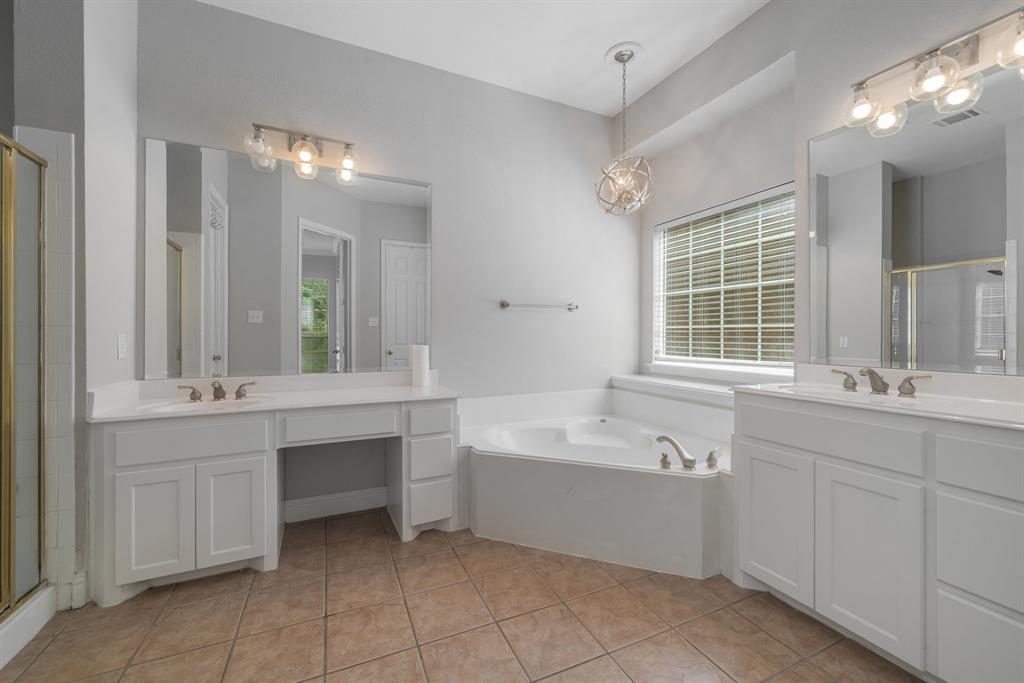
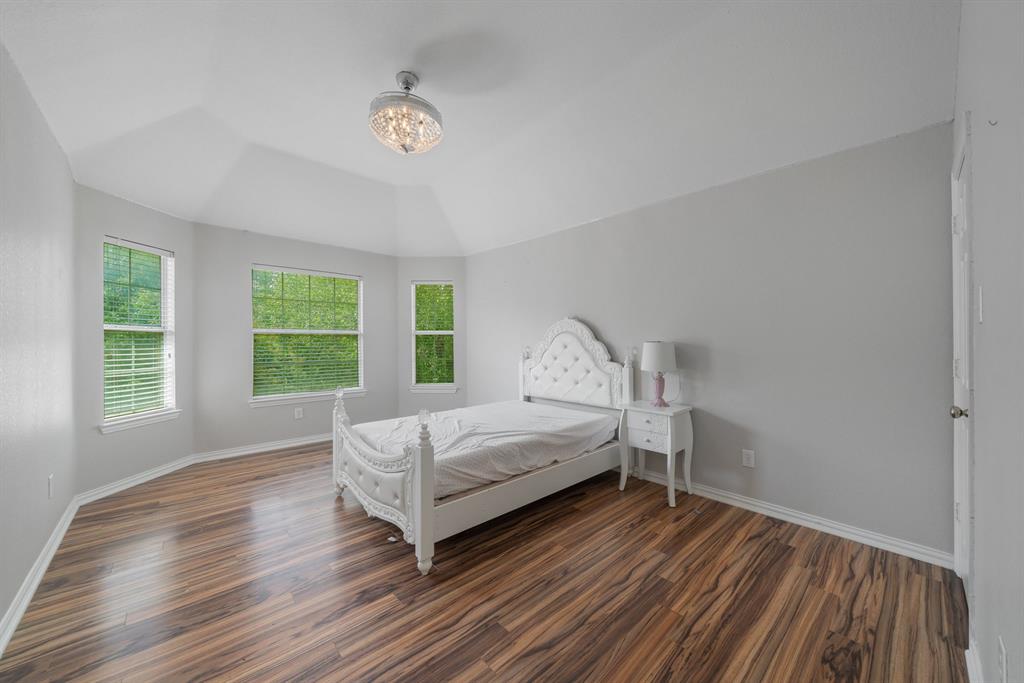
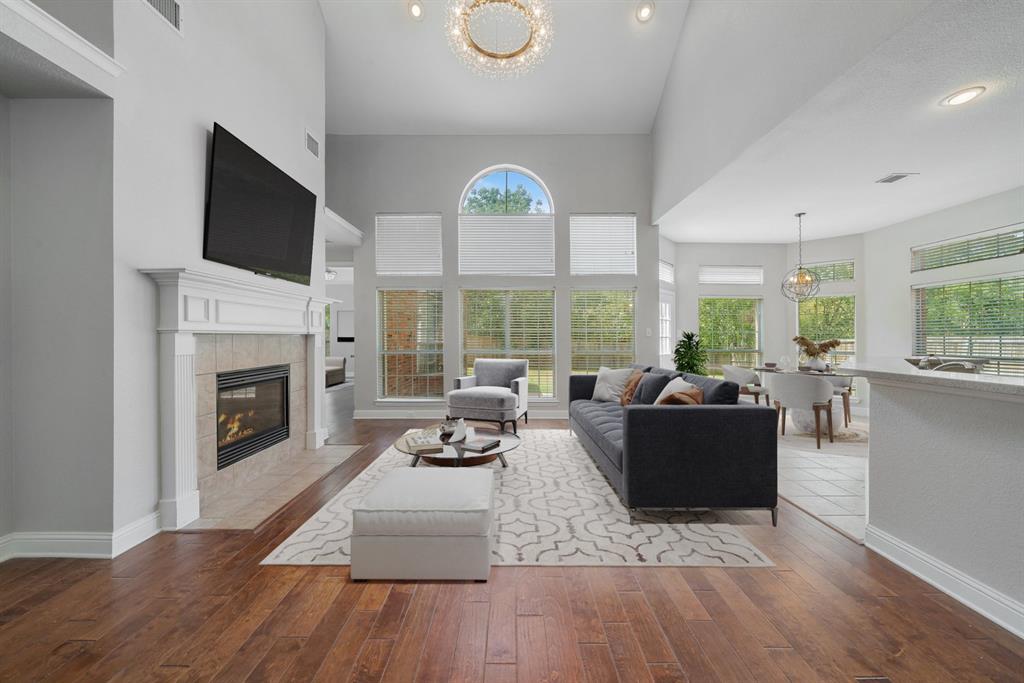
  • Other Interior Features

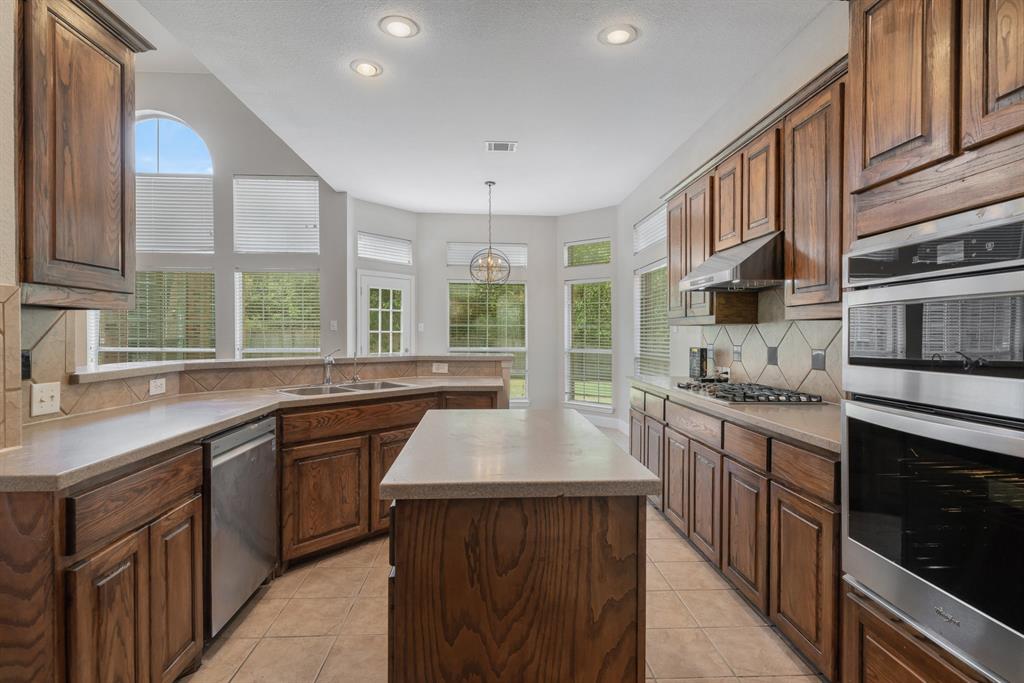
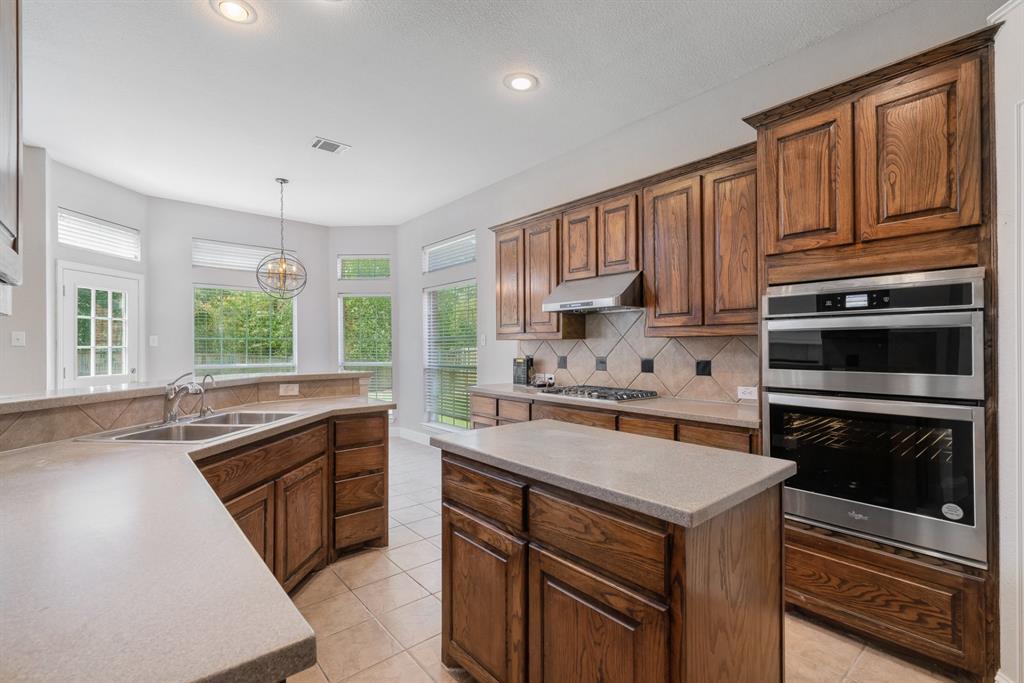
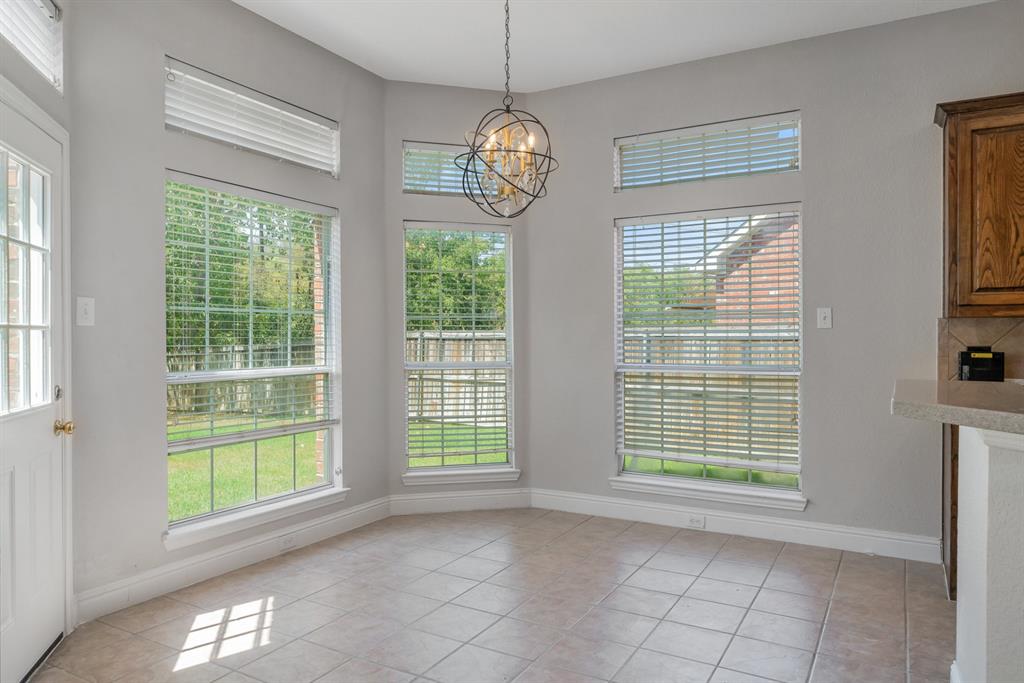
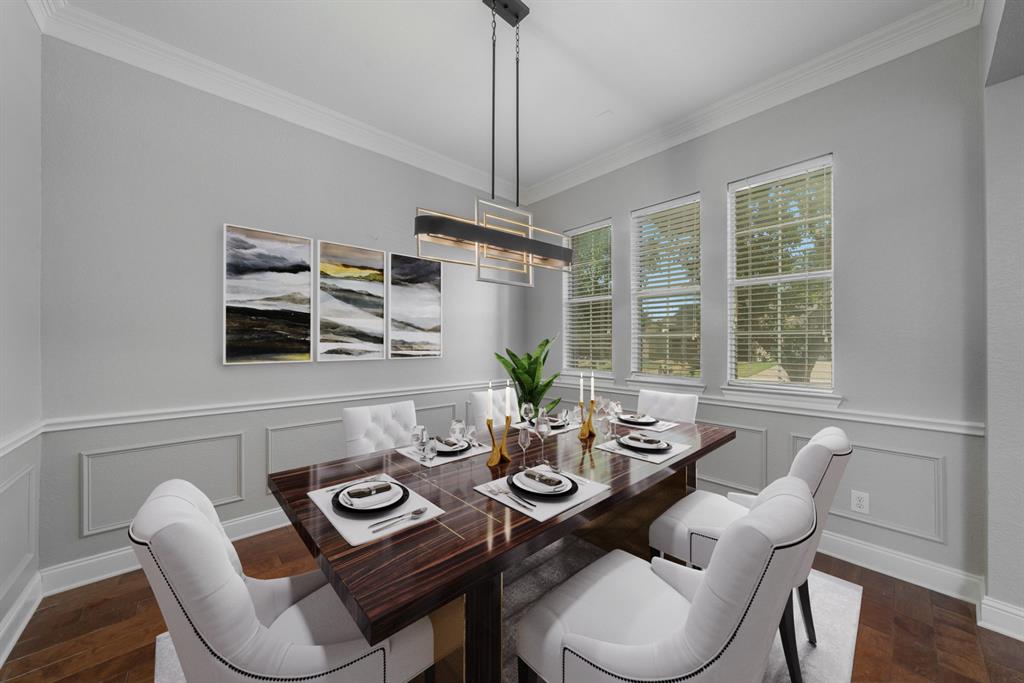
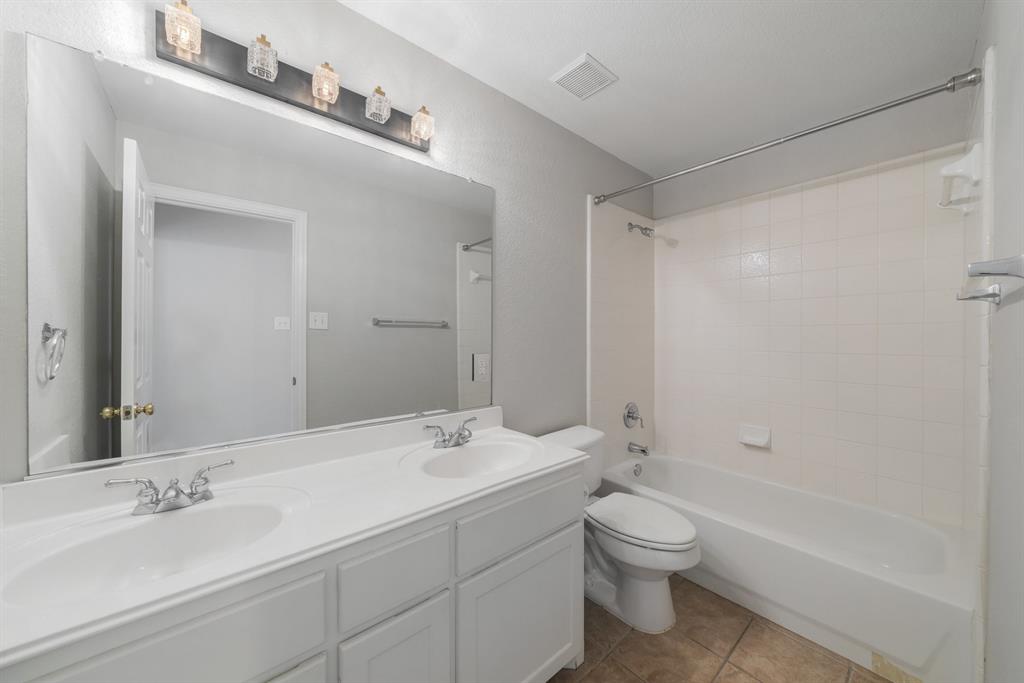
    Chandelier, Double Vanity, Eat-in Kitchen, Pantry

  • Total Bedrooms

    4

  • Bathrooms

    2

  • 1/2 Bathrooms

    1

  • Basement YN

    NO

  • Cooling YN

    YES

  • Cooling

    Central Air

  • Fireplace YN

    YES

  • Heating YN

    YES

  • Heating

    Central

  • Pet friendly

    N/A

Exterior

  • Garage

    Yes

  • Garage spaces

    2

  • Construction Materials

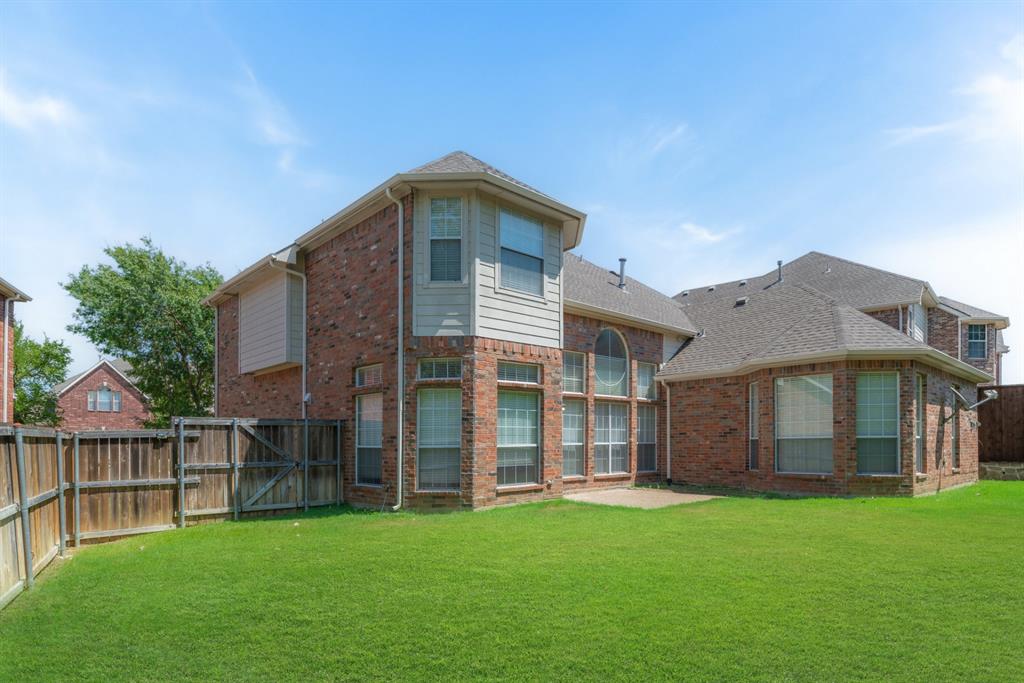
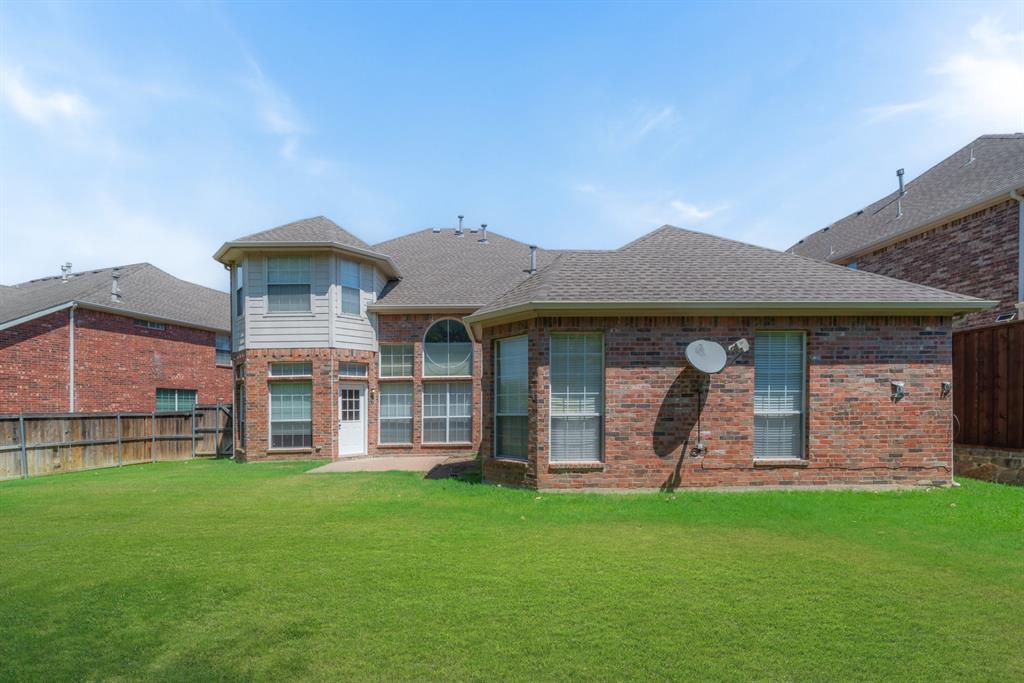
    Wood Siding, Brick

  • Parking

    Other, Attached

  • Patio and Porch Features

    Patio

  • Pool

    No

  • Waterfront YN

    NO

Area & Lot

  • Lot Size(acres)

    0.1902

  • Lot Size(square feet)

    8,285

  • Property Type

    Residential

  • Property Sub Type

    Single Family Residence

Price

  • Sales Price

    $695,000

  • Tax Amount

    $13,301

  • Sq. Footage

    3,013

  • Price/SqFt

    $230

HOA

  • Association

    YES

  • Association Fee

    $850

  • Association Fee Frequency

    Annually

  • Association Fee Includes

    N/A

School District

  • Elementary School

    Canyon Ranch

  • Middle School

    Coppellwes

  • High School

    Coppell

Property Features

  • Foundation Details

    Slab

  • Sewer

    Public Sewer

Schedule a Showing

Showing scheduled successfully.

<
>
IN PERSON
VIA CHAT

What is 3 + 4 ?


Change time

Mortgage calculator

Estimate your monthly mortgage payment, including the principal and interest, property taxes, and HOA. Adjust the values to generate a more accurate rate.

Your payment

Principal and Interest:

$

Property taxes:

$

HOA fees:

$

Total loan payment:

$

Total interest amount:

$

Location

County

Dallas

Elementary School

Canyon Ranch

Middle School

Coppellwes

High School

Coppell

Listing Courtesy of Tod Franklin , DFWCityhomes

RealHub Information is provided exclusively for consumers' personal, non-commercial use, and it may not be used for any purpose other than to identify prospective properties consumers may be interested in purchasing. All information deemed reliable but not guaranteed and should be independently verified. All properties are subject to prior sale, change or withdrawal. RealHub website owner shall not be responsible for any typographical errors, misinformation, misprints and shall be held totally harmless.

Agent Joe Boston

AGENT

Joe Boston

Call Joe today to schedule a private showing.


* Listings on this website come from the FMLS IDX Compilation and may be held by brokerage firms other than the owner of this website. The listing brokerage is identified in any listing details. Information is deemed reliable but is not guaranteed. If you believe any FMLS listing contains material that infringes your copyrighted work please click here to review our DMCA policy and learn how to submit a takedown request.© 2024 FMLS.
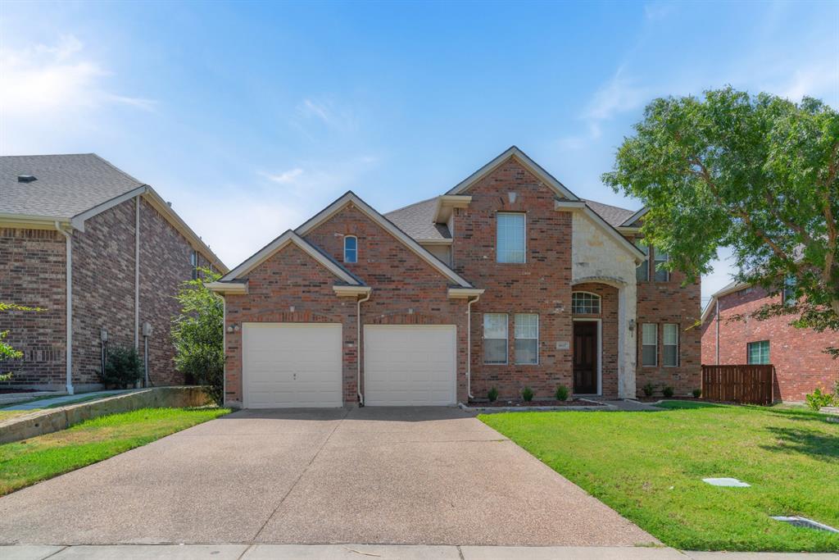
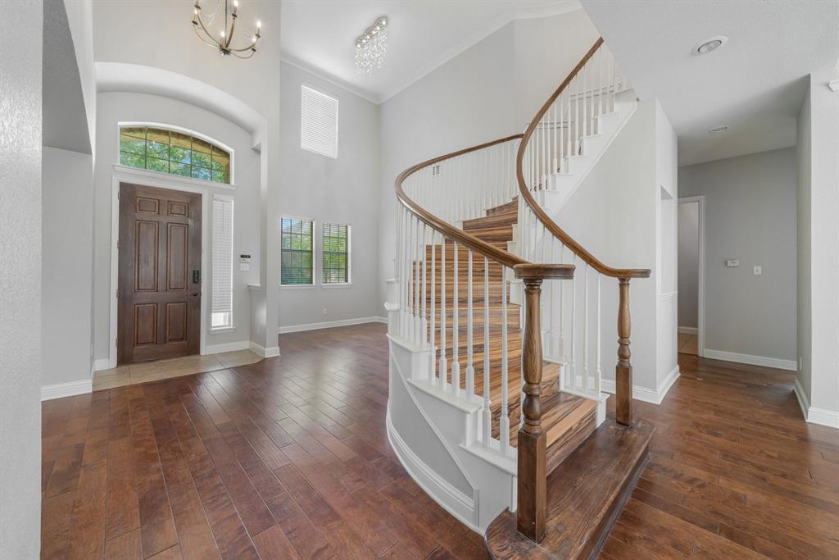
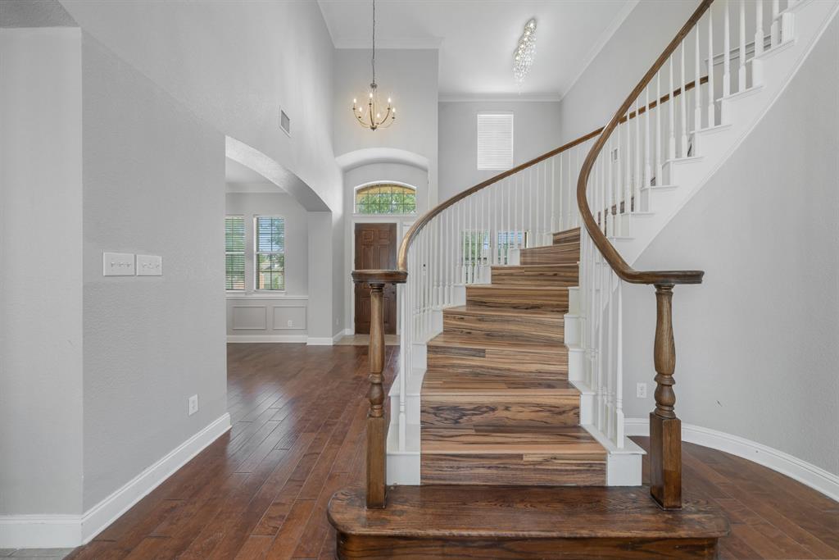
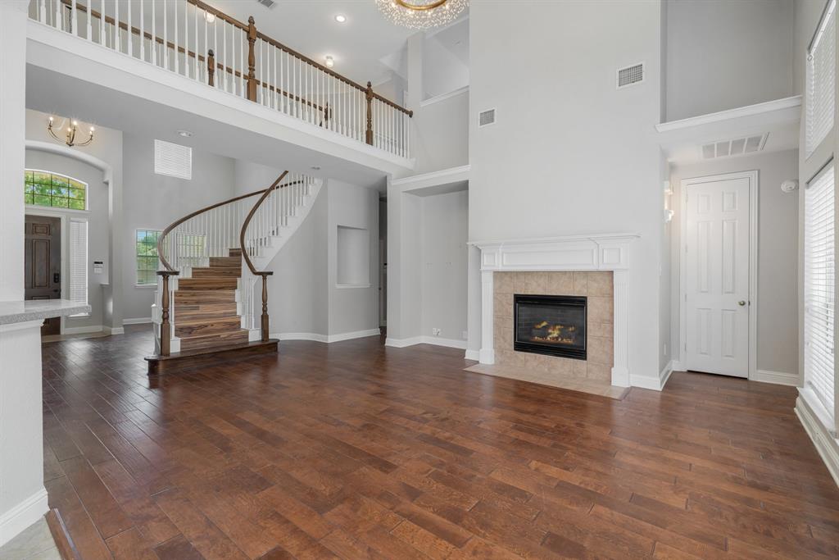
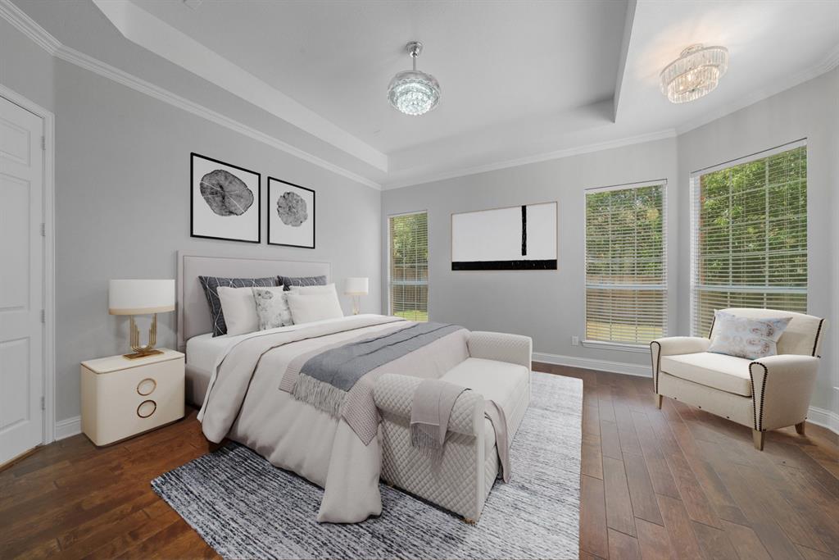
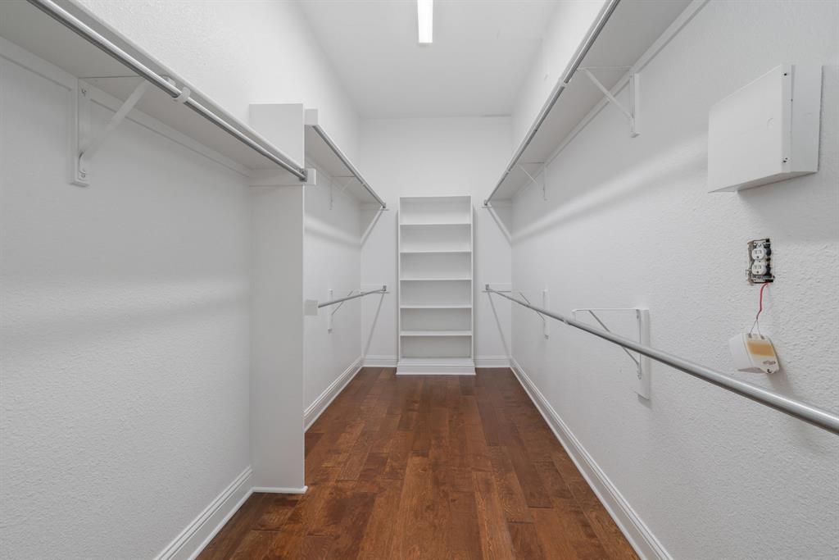
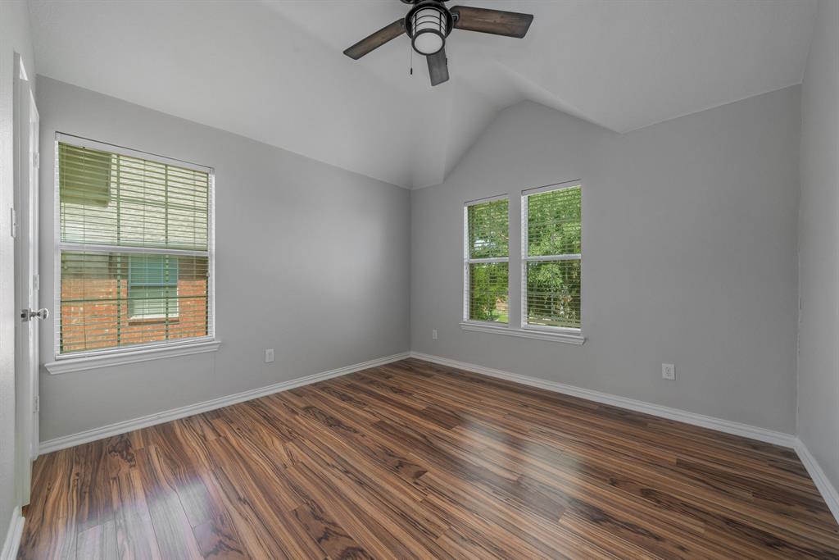
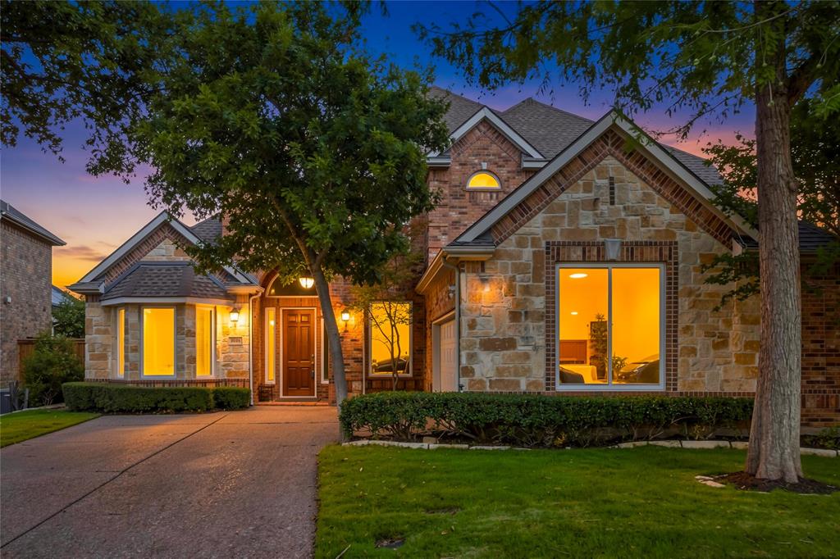
This charming SF home was built in 2001 and offers a comfortable and spacious living space. With a total of 4 bedrooms and 3 bathrooms, including a convenient half bathroom, this property is perfect for a growing household or those who enjoy hosting guests. The home spans across 3,013 square feet, providing ample room for all your needs. The two-story design adds an element of privacy and separation between the living and sleeping areas. The lot size is 8,285 square feet, offering a generous outdoor space to enjoy gardening, play, or entertain. This well-maintained property presents an opportunity to create your own oasis. Don't miss the chance to make this house your home. NE facing home!

9037 Jasmine Lane

Message successfully sent.

What would you like to know?

What is 3 + 4 ?

I agree to receive email communication and understand I can unsubscribe at any time.

I agree to be contacted by Next Level Realty Group via call, email, and text for real estate services. To opt out, you can reply 'stop' at any time or reply 'help' for assistance. You can also click the unsubscribe link in the emails. Message and data rates may apply. Message frequency may vary. Privacy Policy

Related Properties

Welcome to this beautifully maintained single-story 4-bedroom, 3-bath home offering a spacious and functional layout designed for both everyday living and entertaining. Rich hardwood flooring flows throughout the entry, formal dining room, family room, kitchen, breakfast nook, and hallways, creating a warm and inviting atmosphere. The open living area is centered around a cozy fireplace, while the well-appointed kitchen features double ovens, a 5-burner gas cooktop, and abundant space for gathering with family and friends. The spacious primary suite provides a relaxing retreat complete with a luxurious en-suite bath featuring dual vanities, a soaking tub, separate shower, and generous walk-in closet. Step outside to enjoy the covered patio overlooking the large fenced backyard with plenty of room for outdoor entertaining, play, or simply unwinding at the end of the day. Residents also enjoy access to exceptional community amenities including acres of park space, two playgrounds, two dog parks, miles of scenic trails, and expansive green spaces. This home offers the perfect blend of comfort, style, and outdoor living in a vibrant community setting. Discounted rate options and no lender fee future refinancing may be available for qualified buyers of this home.
#21343539

Irving

3935 Wind Cave Bend

4 Beds

3 Baths

2,160 Sq.Ft.

$680,000

MLS#: 21343539

Experience elevated high-rise living in this beautifully updated 14th-floor residence at Grand Treviso in the heart of Las Colinas. This spacious three-bedroom, two-and-a-half-bath condominium offers an open, light-filled floor plan with expansive windows, rich hardwood flooring, plantation shutters, and impressive views of the surrounding skyline. The generous living and dining areas provide an ideal setting for everyday comfort and entertaining, while a private balcony creates the perfect place to relax and enjoy the scenery. The well-appointed kitchen features abundant white cabinetry, granite countertops, stainless-steel appliances, double ovens, a built-in microwave, decorative tile accents, extensive storage, and a convenient pass-through serving area. The expansive primary suite offers multiple windows, room for a sitting area, a large walk-in closet, and a spacious bath with dual vanities, extensive cabinetry, a soaking tub, and a separate glass-enclosed shower. Two additional bedrooms provide excellent flexibility for guests, family, or a home office. Additional highlights include a separate utility room with a full-size stacked washer and dryer, generous closet space, and a convenient powder bath. Grand Treviso residents enjoy an exceptional collection of amenities, including a resort-style pool and spa, fitness center, resident lounges, entertaining spaces, and beautifully maintained common areas. Ideally located near Las Colinas’ restaurants, entertainment, business centers, and major thoroughfares, this impressive residence offers space, convenience, and an elevated lock-and-leave lifestyle.
#21350534

Irving

330 Las Colinas Boulevard E 1420

3 Beds

2 Baths

2,020 Sq.Ft.

$750,000

MLS#: 21350534

Price reduced
Discover timeless charm in this beautifully updated Spanish-style home located in the highly sought-after University Hills neighborhood of Irving! Situated on a gorgeous lot, this 3-bedroom, 2.5-bath home offers the perfect blend of classic character and modern updates. Inside, you'll find spacious living areas featuring stunning original terracotta floors in the living room, beautiful solid oak hardwood flooring throughout the main living areas, and a beautifully updated kitchen with elegant quartz countertops. The home also offers a dedicated home office and a versatile bonus room ideal for a game room, media room, playroom, or home gym. Thoughtful updates preserve the home's unique architectural style while providing today's desired comforts. Enjoy the beauty of an established neighborhood with mature trees and convenient access to shopping, dining, parks, and major highways. Ideally located just minutes from Downtown Dallas, DFW International Airport, and Dallas Love Field, making commuting and travel a breeze. Don't miss this rare opportunity to own a distinctive home in one of Irving's most desirable neighborhoods!
#21326530

Irving

3202 Coronado Street

3 Beds

2 Baths

2,630 Sq.Ft.

$740,000

MLS#: 21326530
Price reduced
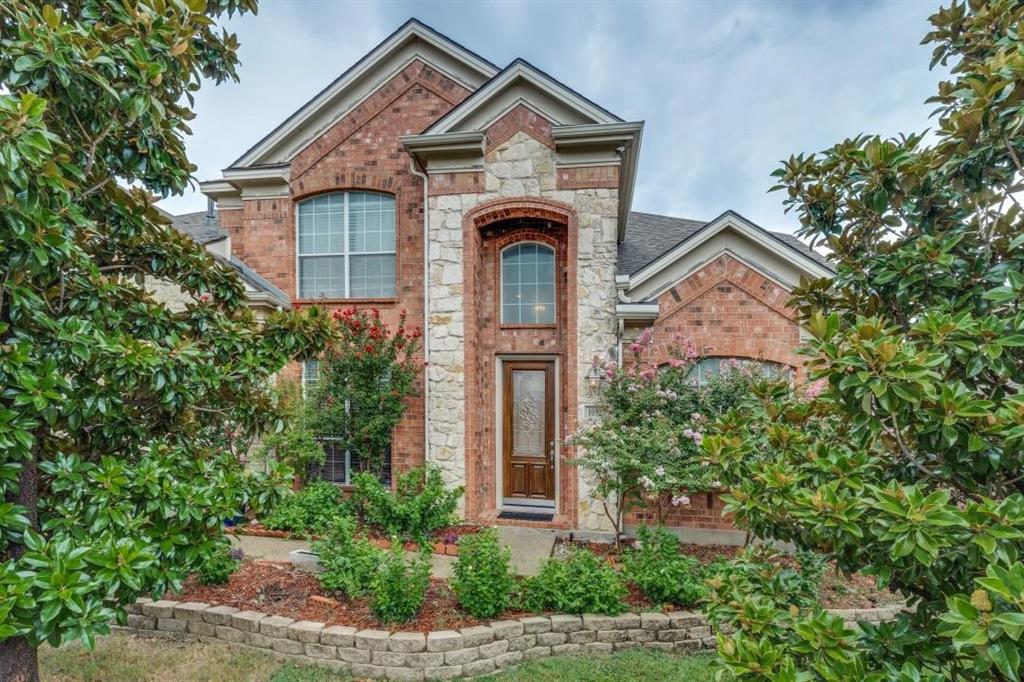
Luxury Home in Coppell ISD- Experience elegance with modern upgrades in this stunning 6-bedroom, 4.5-bath home featuring a stone elevation, grand dual staircase, soaring ceilings, and refined architectural details. Exceptional Layout and Living Spaces include 2 bedrooms and 2.5 baths on the first floor, private study, ideal for home office. 4 bedrooms and 2 full baths upstairs.  2 spacious living and 2 dining areas filled with natural light.  Elegant niches and high ceilings 
Chef’s Kitchen features upgraded kitchen with island, granite countertops with butler’s pantry, SS appliances with double oven and microwave, new 2025 gas cooktop and vent hood, vegetable sink conveniently located by cooktop 
Entertainment and Lifestyle  features include extended media room with 7.1 surround sound, 0pen flow to game room, Wet bar with plumbing for sink and fridge 
Pre-wired 7.1 surround sound in family room, Sunroom has sliding glass doors, slate tile, and speaker wiring
Interior Comfort and Upgrades include Bamboo flooring on first floor and 1 upstairs bedroom, Fresh interior paint, Fans in all bedrooms, study, and living areas, Ethernet ports in all bedrooms
Spacious primary suite with Jacuzzi and built-in closet cabinetry
Major Upgrades and Systems include New roof 2023, Dual water heaters 2021, New 5-ton AC unit with energy-efficient R454B refrigerant and 10-year parts warranty -2025, New microwave and dishwasher 2023, New gas cooktop and vent hood 2025, Bathrooms upgraded with modern fixtures and bidets -2025 
Security Features include Motion detectors and glass-break sensors, Pre-wired for 8 security cameras
Exterior Highlights include Beautiful stone elevation with strong curb appeal, Patio converted into sunroom, Extended garage storage, French drain system.  Prime Location-Centrally located in DFW metroplex within highly sought-after Coppell ISD, offering access to top-
rated schools and long-term value. Don’t miss this rare opportunity in Coppell ISD.
#21254119

Irving

10327 Offshore Drive

6 Beds

4 Baths

3,863 Sq.Ft.

$829,999

MLS#: 21254119

Price reduced
New roof***Desirable single-story home in the gated and guarded golf course community of Hackberry Creek. This well-maintained home offers fresh interior paint, triple-pane windows, recently refinished solid hardwood floors, plantation shutters, and a flexible floor plan with formal living and dining areas plus a comfortable family room anchored by a feature fireplace. The gourmet island kitchen includes granite counters, abundant cabinetry, and a breakfast area for everyday dining. The flex space off the living room would be ideal for an office, gym, or play room. The primary suite features new carpet, a sitting area, soaking tub, separate shower, and dual vanities. Rear garage with alley access adds convenience and curb appeal. Major updates include foundation repair and drainage control system installed in 2025, HVAC replaced in 2022 with warranty, hot water heater in 2020, garage door opener and springs in 2020, and new gutters. A strong opportunity in one of Irving’s established golf course communities.
#21283024

Irving

2119 Shumard Oak Lane

4 Beds

3 Baths

3,114 Sq.Ft.

$709,000

MLS#: 21283024
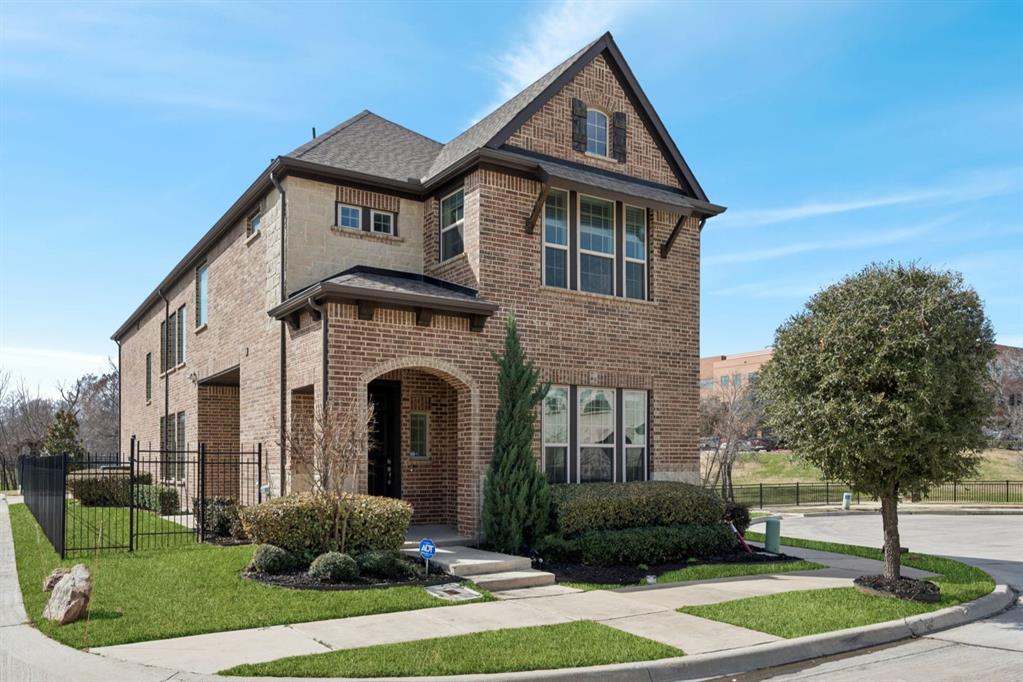
Incredible one-of-a-kind premium lot in the Terraces of Las Colinas! North-facing front door! The owner chose this exceptional lot with no adjoining neighbors and serene creek and greenbelt views. Step into a two-story contemporary open floor plan centered around a modern kitchen, living and dining area ideal for entertaining or everyday living. This Certified Pre-Owned Home offers peace of mind with a recent inspection, 1-year home warranty and LOVE THIS HOME GUARANTEE. The exquisite kitchen features quartz countertops, glass tile backsplash, stainless appliances, abundant cabinetry, large pantry and an island that seats 4. Two-story windows in the living room and the absence of nearby buildings create amazing natural light. A first-floor guest suite offers easy access for visitors. Upstairs, the primary suite is a peaceful retreat with abundant natural light, two large walk-in closets, dual sinks, built-in cabinetry, garden tub and separate shower. The upstairs laundry is conveniently located near the primary suite and two generous secondary bedrooms. A spacious loft is perfect for a game room, workout area, kids’ space, office or flexible lifestyle needs. The secondary bath features dual sinks, built-in cabinetry and modern tile floors and shower wall. Enjoy BBQs on the covered side patio with easy access to the kitchen and living area. The oversized gated driveway provides security and enclosed space for play. Close to medical, grocery, restaurants, Toyota Music Factory, golf courses and walking trails!
#21179354

Irving

648 Courtyard Lane

4 Beds

3 Baths

2,796 Sq.Ft.

$749,000

MLS#: 21179354

Enclosed within the strictly guarded 24-hour security gates of Fairway Vista, this architectural masterpiece delivers an unparalleled lifestyle. From the moment you step through the grand, two-story foyer, a bright, sophisticated energy unfolds. Freshly painted gallery walls, beautiful wood flooring, and timeless plantation shutters bathe the home in radiant light, a flawless blend of modern elegance and effortless ease. The heart of the home is the sun-drenched great room, a sprawling space for high-profile entertaining and quiet relaxation alike. Peaceful views of the backyard and the water fountain located right out your front door, casting a serene backdrop over your daily arrival. For the homeowner, the private primary retreat offers a secluded haven of ultimate comfort, while the secondary guest suite features its own private balcony—the perfect vantage point to curate your own Zen-like mornings over coffee. Positioned perfectly on the emerald edge of the Nelson golf course, and sports club, this villa places the world at your fingertips. Your home sits just walking distance from the premier Ritz-Carlton Dallas, Las Colinas and Club, inviting you to stroll over for spontaneous spa mornings, elite athletic experiences, and five-star dining. While your immediate surroundings offer absolute sanctuary, you remain mere minutes from the city's finest luxury shopping, gourmet restaurants, and international airport for seamless jet-set travel. This is not just a residence; it is where your next chapter begins. This is the ultimate expression of modern prestige. Forget the honey do list! Newly updated windows, attic insulation, tankless water heater with scaler, entire home is surge protected, 2 stage Daikin AC & furnace 2 systems that are only 2 years old. Sub zero refrigerator. Pier beam foundation w sub-basement dry zone warranted by Orkin
There are 2 HOA's Fairway Vista and Las Colinas. Fairway Vista's HOA is $1790.69 twice a year Las Colinas is $631.50 annually.
#21270262

Irving

4222 Spyglass Hill Lane

2 Beds

2 Baths

2,132 Sq.Ft.

$650,000

MLS#: 21270262

Welcome to this updated 3 bedroom, 3.1 bath home nestled in the sought-after gated community of Hackberry Creek Estates. Designed for everyday living and entertaining, the versatile floor plan offers three spacious living areas, a private study, upstairs loft, wet bar, and butler's pantry. A grand foyer with sweeping staircase creates a stunning first impression, opening to the formal living and dining rooms. The private study features a beamed vaulted ceiling, custom built-ins, and a two-sided gas fireplace shared with the family room. Filled with natural light, the living room offers a wet bar, gas fireplace, and a wall of windows overlooking the backyard oasis. The gourmet island kitchen features granite countertops, stainless steel appliances, gas cooktop, planning desk, and abundant cabinetry. The spacious first-floor primary suite provides a private retreat with a spa-inspired bath and adjoining second floor loft, ideal as an office, fitness space, nursery, or reading nook. Upstairs are two generously sized secondary bedrooms, two full bathrooms, and an enclosed game room with direct access to a full bath, offering flexibility as a media room, guest suite, or fourth bedroom option. Step outside to your private backyard retreat featuring a stunning pool and spa with rock waterfall, updated pool decking, lush landscaping, privacy fencing, and full sprinkler system. Recent updates include updated windows, fresh interior paint, completed foundation work with transferable warranty, replaced water heater and dishwasher, and updated pool equipment including a new pool pump and heater. Completing the home is a rear-entry two-car garage. This exceptional Hackberry Creek Estates home offers elegance, functionality, and peace of mind with extensive updates creating a truly move-in-ready opportunity.
#21318212

Irving

7611 Sweetgum Drive

3 Beds

3 Baths

3,786 Sq.Ft.

$829,900

MLS#: 21318212

Price reduced
Welcome home to this beautifully updated & very well kept 2 story, 4-bedroom, 2-bathroom retreat offering nearly 2,500 square feet of thoughtfully designed living space in the heart of Irving. Step inside to an open-concept living area anchored by a stunning white brick fireplace with custom built-in shelving on either side — perfect for displaying your favorite decor or a well-loved book collection. On the second floor, the owners have added a dual Split AC for additional cooling! Wood-look flooring flows seamlessly throughout the main living space, connecting to the kitchen and dining areas, making this home ideal for both everyday living and entertaining.
But the real showstopper is out back, featuring a sparkling pool with a cascading rock feature, surrounded by stone decking. A covered outdoor living and bar area — space for seating & entertaining — sits just off the home.  Mature trees provide natural shade and privacy, while a wide, manicured lawn gives plenty of room to play, garden, or simply relax under the Texas sky. Whether you're hosting a summer cookout or unwinding after a long day, this backyard was made for making memories. Ideally located in Irving with easy access to major highways, shopping, dining, and DFW-area employment hubs, this home offers the perfect blend of comfort, style, and location.
#21310809

Irving

417 San Jose Street

4 Beds

2 Baths

2,499 Sq.Ft.

$599,900

MLS#: 21310809
Price reduced
COPPELL ISD!!! Beautifully maintained 4-bedroom, 3.5-bath home in the heart of Valley Ranch, located within highly acclaimed Coppell ISD. Offering a versatile floor plan with a dedicated office, game room, and flex workspace, this home is designed for today's lifestyle. Conveniently situated near major highways, DFW Airport, shopping, dining, and employment centers.Amazing views of downtown DFW from upper living room .
Recent updates provide added value and peace of mind, including a new HVAC system and tankless water heater (2025), brand-new double-pane glass in large living room and office windows (2025), updated lighting and fixtures, modern blinds, and new ceiling fans in select rooms.
The open-concept layout features soaring ceilings, plantation shutters, built-ins, multiple fireplaces, and abundant natural light. The spacious kitchen is ideal for entertaining and offers a large island, extensive cabinetry, a gas range with integrated double oven and air fryer, separate wall oven, updated microwave, cooktop, vent hood, deep single-basin sink, and InSinkErator. A dedicated bar area with generous counter and storage space adds even more functionality for hosting.
The expansive primary suite serves as a private retreat with its own fireplace, sitting area, and flexible space perfect for a home office, reading nook, or exercise area. Additional highlights include a formal dining room, butler's pantry, generous storage throughout, and a well-designed layout that accommodates a variety of living needs.The HOA is repairing the retaining wall in the community; the seller is willing to pay the special assessment for the repairs with an acceptable offer 
Combining thoughtful updates, flexible living spaces, and a prime DFW location, this move-in-ready home presents an exceptional opportunity for homeowners seeking comfort, convenience, and lasting value.
#21274429

Irving

9024 Bottlebrush Lane

4 Beds

3 Baths

3,813 Sq.Ft.

$780,000

MLS#: 21274429

 - property

Send a message

Message successfully sent.

Your message

What is 3 + 4 ?

Reason for contacting?

I agree to receive email communication and understand I can unsubscribe at any time.

I agree to be contacted by Next Level Realty Group via call, email, and text for real estate services. To opt out, you can reply 'stop' at any time or reply 'help' for assistance. You can also click the unsubscribe link in the emails. Message and data rates may apply. Message frequency may vary. Privacy Policy

Sign Out

Virtual Assistant

Would you like to take the next step with this property? We can help you schedule a showing or virtual tour, or send you more details.

Yes, I would like more information.

Thank You for Your Reply, One of Our Agents will contact you as soon as possible

No, maybe later.

Thank you, you can always contact me via email, phone number or through the contact form.

Realhub AI

Lucy - Your AI-Powered Realtor

Update Your Temporary Password

Personalize your search

Enter your email and we'll notify you immediately when new listings match what you're looking for.

or enter email address

Already have an account ? Login here

Continue your home search

I agree to receive communications and understand I can unsubscribe at any time.

I agree to be contacted by Next Level Realty Group via call, email, and text for real estate services. To opt out, you can reply 'stop' at any time or reply 'help' for assistance. You can also click the unsubscribe link in the emails. Message and data rates may apply. Message frequency may vary. Privacy Policy

Already have an account ? Login here

We use cookies

We use cookies primarily for analytics to enhance your experience. By accepting, you agree to our use of these cookies. You can manage your preferences or learn more about our cookies policy.