Features & Amenities

Interior

  • Other Interior Features

    Cedar Closet(s)

  • Total Bedrooms

    4

  • Bathrooms

    3

  • Pet friendly

    N/A

Exterior

  • Garage

    No

  • Other Exterior Features

    RV Hookup, Storage, Other

  • Parking

    On Site

  • Pool

    No

Area & Lot

  • Lot Size(acres)

    9.5

  • Lot Size(square feet)

    413820.0

  • Property Type

    Residential

  • Property Sub Type

    Single Family Residence

Price

  • Sales Price

    $448,000

  • Tax Amount

    $4,885

  • Sq. Footage

    2, 343

  • Price/SqFt

    $191

HOA

  • Association

    No

School District

  • Elementary School

    Caddo ISD Schools

  • Middle School

    Caddo ISD Schools

  • High School

    Caddo ISD Schools

Schedule a Showing

Showing scheduled successfully.

<
>
IN PERSON
VIA CHAT

What is 3 + 4 ?


Change time

Mortgage calculator

Estimate your monthly mortgage payment, including the principal and interest, property taxes, and HOA. Adjust the values to generate a more accurate rate.

Your payment

Principal and Interest:

$

Property taxes:

$

HOA fees:

$

Total loan payment:

$

Total interest amount:

$

Location

County

Caddo

Elementary School

Caddo ISD Schools

Middle School

Caddo ISD Schools

High School

Caddo ISD Schools

Listing Courtesy of Melissa Anderson , Southern Grace Home & Property Group LLC

RealHub Information is provided exclusively for consumers' personal, non-commercial use, and it may not be used for any purpose other than to identify prospective properties consumers may be interested in purchasing. All information deemed reliable but not guaranteed and should be independently verified. All properties are subject to prior sale, change or withdrawal. RealHub website owner shall not be responsible for any typographical errors, misinformation, misprints and shall be held totally harmless.

Agent Joe Boston

AGENT

Joe Boston

Call Joe today to schedule a private showing.


* Listings on this website come from the FMLS IDX Compilation and may be held by brokerage firms other than the owner of this website. The listing brokerage is identified in any listing details. Information is deemed reliable but is not guaranteed. If you believe any FMLS listing contains material that infringes your copyrighted work please click here to review our DMCA policy and learn how to submit a takedown request.© 2024 FMLS.
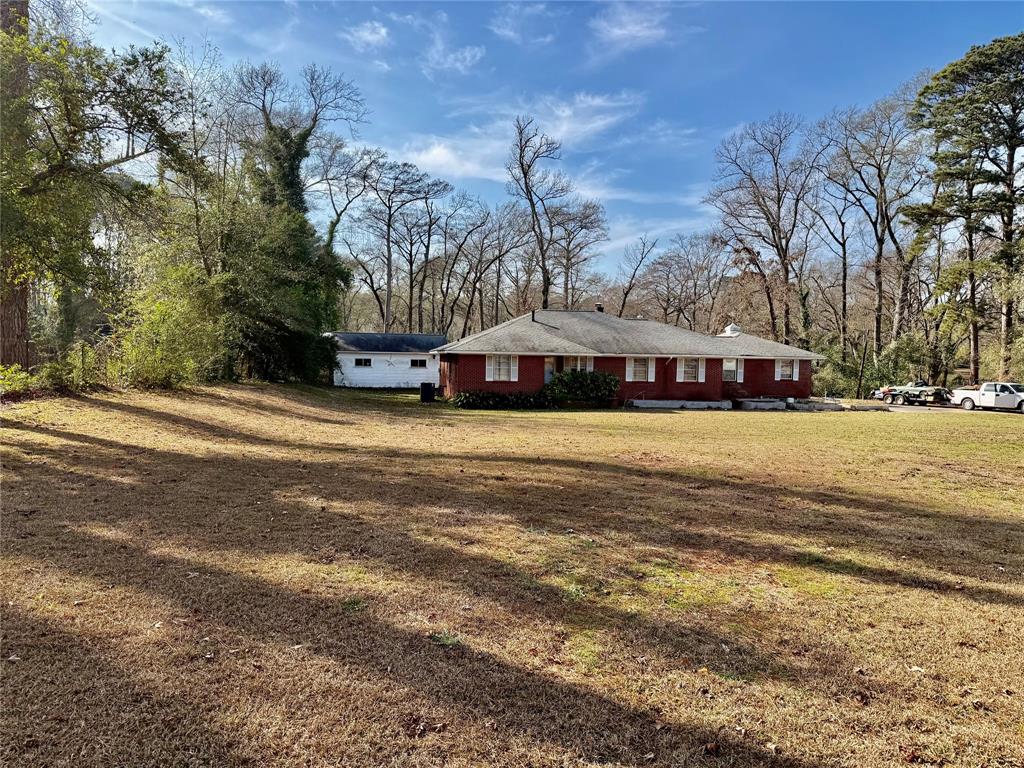
This is a must see! Dreamed of living in a two story log cabin? This beautiful 4 bedroom 3 bathroom home offers your own private paradise nestled on 9.5+ acres.  Kitchen features granite counter tops and stainless steel appliances along with countertop seating in this open floor plan. Talk about easy to entertain with the vaulted ceilings, stone fireplace and full wrap around porch.  Relax in your suite and enjoy the stone encased tub with jets, shower, and walk in cedar closet.  Separate living area upstairs with 2 bedrooms and full bath.  Separate heating and cooling units for each floor.  Entrance to the property is gated and monitored with security and fire protection. Also, included with property is outside storage building, barn, pavilion area, pond with natural springs and barn. Property equipped to offer a separate area for additional home or RV hookup. New roof, replaced in 2022.

9863 Snyder Road

Message successfully sent.

What would you like to know?

What is 3 + 4 ?

I agree to receive email communication and understand I can unsubscribe at any time.

I agree to be contacted by Next Level Realty Group via call, email, and text for real estate services. To opt out, you can reply 'stop' at any time or reply 'help' for assistance. You can also click the unsubscribe link in the emails. Message and data rates may apply. Message frequency may vary. Privacy Policy

Related Properties

Lovely home located in the gated community of Lake Place. Charming side porch entry.   Pretty living area with built ins with hardwood flooring and has doors to large back porch area.  Elegant formal dining area with hardwood floors.  Den area with wood flooring, built-ins and fireplace.  Light and airy kitchen with built in fridge-freezer, granite counters, double ovens, large island with gas cooktop, great storage and built in desk area.   Butler's pantry, wet bar area.  Master bedroom spacious master bath area, double vanites, large walk in closet.  Downstairs has three bedrooms, Jack and Jill bath and doors to downstairs patio area.  This home also features 2 car garage, an elevator and generator.

See attached certified letter from Engineer stating the retaining wall is in good shape.
#20715157

Shreveport

7717 Creswell Avenue 15

3 Beds

2 Baths

4,067 Sq.Ft.

$475,000

MLS#: 20715157

Price reduced
Corner lot in Springlake. Formal living and dining area with hardwood floors. Remodeled kitchen with wood floors, quartzite counters, stainless appliances and window seat open to living area with built ins and fireplace. Downstairs primary bedroom - remodeled bath with marble counters, wood flooring, walk in closet with built ins. Two additional bedrooms and bath downstairs. Upstairs features 3 bedrooms and bath with bar area and built ins.  Bath has been fully remodeled with marble counters. This home has a tremendous amount of storage, 2 cedar closets & sheet rocked carpeted storage closets. Lovely courtyard area and garden room. The .3 Acre vacant lot next door is available with a favorable offer to the seller that is above the asking price. This home is not in a flood zone. Will come with a 1 year Guard Home Warranty with a favorable offer to the seller.
#21266389

Shreveport

634 Balmoral Drive

5 Beds

3 Baths

3,924 Sq.Ft.

$474,900

MLS#: 21266389

Welcome to this spacious 2-story, 5-bedroom, 4-bathroom single-family home located in the desirable, gated community of Brunswick Place! Offering 2,665 square feet of perfectly organized living space, this beautiful brick property seamlessly blends extensive room for your family with optimal city convenience. Pull up to excellent curb appeal highlighted by an inviting arched entry porch, a long concrete driveway, and an attached 2-car garage. Step inside to discover a bright interior packed with upscale architectural details, including custom crown molding, elegant ceiling treatments, a formal dining area, and a large living room anchored by a versatile fireplace. The kitchen is fully equipped with a gas range, cooktop, microwave, and built-in dishwasher. The layout provides ample space and privacy for family and guests alike, featuring cozy wood, ceramic tile, and plush carpet flooring throughout. The generous primary suite serves as a true retreat, connecting to an expansive bathroom with a double vanity, jetted tub, and separate shower stall. Upstairs, the property features a massive bonus space with beautiful vaulted ceilings. Step out back to find your private oasis, complete with a fully fenced backyard and an extended covered concrete patio perfect for evening relaxation. Schedule your showing today before this Shreveport gem is gone!
#21280778

Shreveport

542 Demery Boulevard

5 Beds

4 Baths

2,665 Sq.Ft.

$399,900

MLS#: 21280778

FABULOUS!!!! AND COMPLETELY REMODELED HEAD TO TOE WITH AMAZING VIEWS OF THE LAKE!!

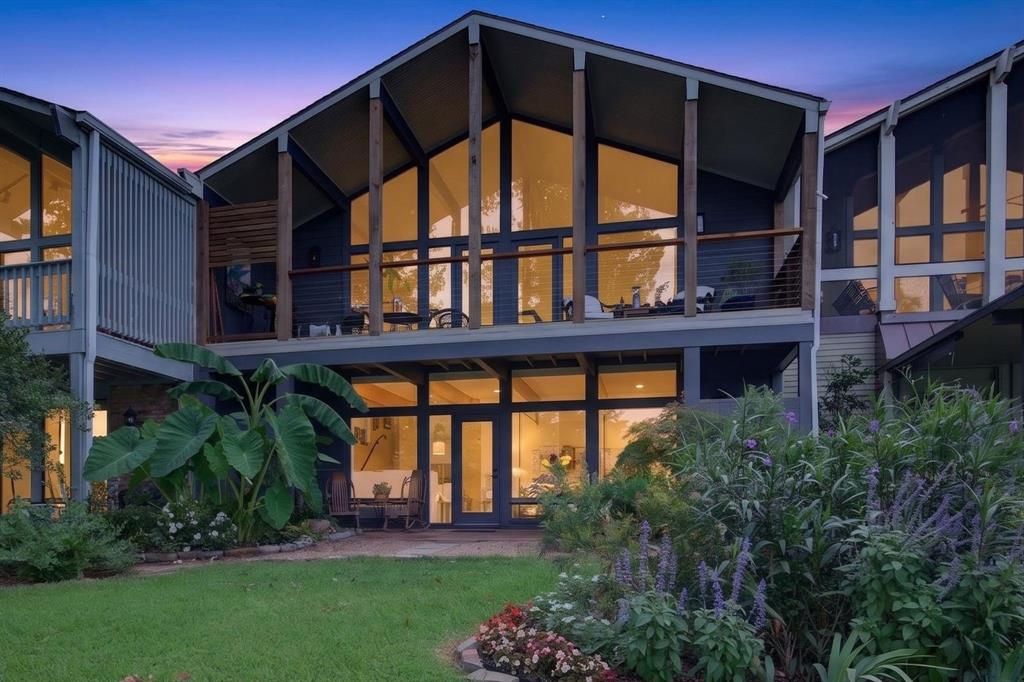
YOU ARE GOING TO LOVE THIS HIDDEN GEM!!  BREATHTAKING PANORAMIC VIEWS!! BEAUTIFUL KITCHEN WITH ALL NEW ENGINEERED WOOD FLOORING, GE CAFE GAS COOKTOP AND OVEN, MARBLE COUNTERS, BUILT IN MICROWAVE, BUTLERS PANTY, OPEN TO DINING AREA.  LOVELY 
LIVING AREA WITH BRICK FIREPLACE,  CATHEDRAL CEILING, WOOD FLOORING AND DOORS LEADING TO COMFY PORCH OVERLOOKING GROUNDS AND LAKE.    GUEST BEDROOM AND UPDATED BATH WITH MARBLE COUNTERS, TILE FLOOR.   DOWNSTAIRS IS SITTING AREA AND PRIMARY BEDROOM WITH AMAZING VIEWS AND UPDATED BATH WITH MARBLE COUNTERS.  DECORATOR TOUCHES THROUGHOUT.   ACCESS TO SWIMMING POOL, TENNIS COURTS, COMMON AREAS AND DOCK, DEDICATED BOAT SLIP.   THE COURTYARD ENTRANCE IS SO CHARMING.YOU ARE GOING TO LOVE IT!!!  

Property sold AS IS at closing, as per lines 277-283 on the Buy-Sale Agreement.
#21313016

Shreveport

5511 Flagstone Drive

2 Beds

2 Baths

2,242 Sq.Ft.

$469,000

MLS#: 21313016
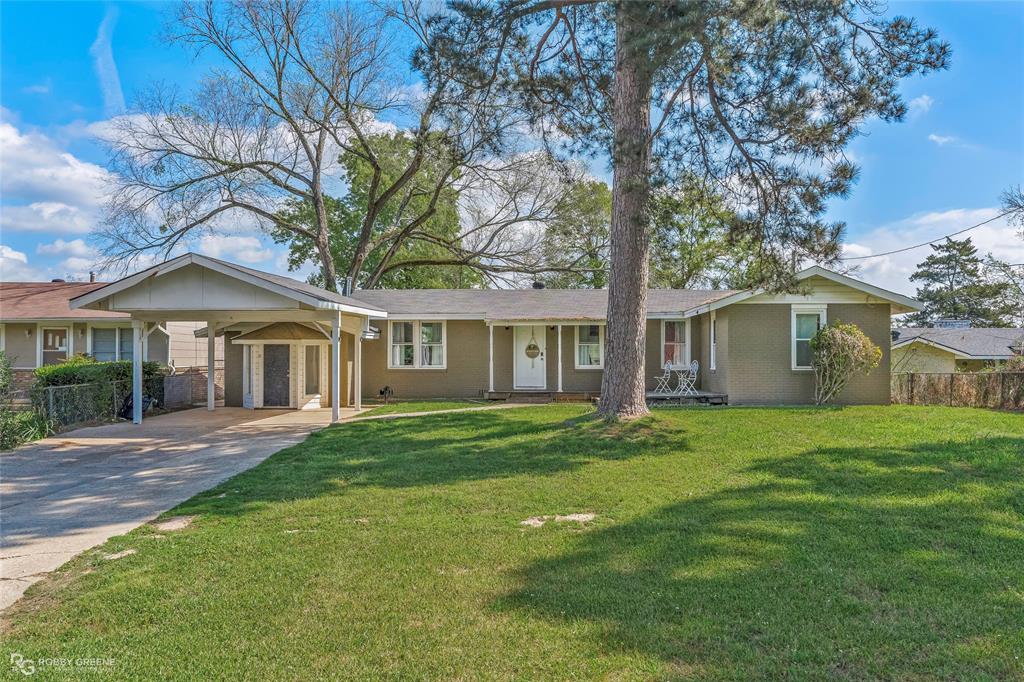
Welcome to The Haven, a premier gated community offering exceptional privacy, security, and effortless living. This beautifully maintained residence is truly move-in ready and thoughtfully designed with spacious interiors and versatile living areas to suit today’s lifestyle.

The inviting foyer opens to a formal dining room and a private office, ideal for remote work or quiet study. The gourmet kitchen is both stylish and functional, featuring attractive finishes, an oversized pantry, and a cozy breakfast area perfect for everyday mornings. Upstairs, a generous family loft overlooks the main living space, creating an ideal setting for relaxing or entertaining. Two well-appointed bedrooms and a flexible bonus room provide options for a craft room, game room, or guest accommodations.

Enjoy year-round comfort in the enclosed sunroom that flows seamlessly to the back patio, offering a welcoming space for entertaining or unwinding. The garage is a standout feature, complete with a 10’ x 12’ extended work area, built-in worktables, pegboards, and additional space suitable for a golf cart or longer vehicle. Abundant storage includes a large attic accessible from both the interior and garage.

Residents of The Haven benefit from 24-7 gated security, lighted walking trails, a private boat launch, and HOA-maintained conveniences including water, sewer, trash service, and front yard maintenance—delivering a refined, low-maintenance lifestyle in a highly desirable setting.
#21100165

Shreveport

8120 Captain Mary Miller Drive

3 Beds

2 Baths

3,457 Sq.Ft.

$365,000

MLS#: 21100165

Price reduced
Wonderful one-story home on a charming street in Southern Trace, South Shreveport’s coveted gated golf course community. Ideally located near the clubhouse, grill, pickleball courts, community pool, tennis courts and more, this home offers a desirable lifestyle with exceptional convenience to neighborhood amenities. The interior features neutral finishes and blinds throughout, along with a wonderful floor plan featuring a dedicated Foyer, Formal Dining Room and spacious Living Room with built-ins. The Chef’s Kitchen offers updated appliances, granite countertops, great storage and a bar area open to the Living Room, making it ideal for entertaining. The Kitchen is flanked by a lovely Breakfast Room, while an informal Den provides flexible space for a playroom, office, gym or additional living area. The Breakfast Room opens to a wonderful rear yard with a covered patio, fountain and beautiful mature landscaping, including several fruit trees. The home also features a nice Laundry Room with storage and a utility sink. Additional parking along the side of the home provides excellent space for guests, and a motorized gate between the front and back yards adds both convenience and privacy. The lovely Master Suite includes wood floors and a nice ensuite bath with a soaker tub, separate shower, knee space for makeup, double vanities and double closets. Two spacious guest bedrooms at the front of the home share a Jack and Jill Bathroom, while an additional private guest suite offers its own full bathroom. Additional updates include new windows throughout, two new water heaters, an attached two-car garage with two new EV chargers, a new security system and a large whole-house generator installed less than two years ago. A wonderful opportunity to purchase a meticulously maintained home with updates throughout in one of South Shreveport’s most desirable neighborhoods.
#21272826

Shreveport

342 Parsons Green

4 Beds

3 Baths

3,043 Sq.Ft.

$515,000

MLS#: 21272826

Price reduced
Stunning water front property on Cross Lake! Incredible views that you won't want to pass up with bay windows overlooking the water. New paint, updated plumbing, new tankless hot water heater, new light fixtures and so much more. Great size layout with endless possibilities. Property is currently being used as a Short Term Rental that grossed over $49k in 2025! Large backyard is perfect for entertaining and easy access to your boat dock. Great opportunity with incredible views. Schedule your private showing today! Serious inquires only - do not disturb tenants. See Agent Remarks.
#21215045

Shreveport

7204 S Lakeshore Drive

3 Beds

2 Baths

2,178 Sq.Ft.

$434,900

MLS#: 21215045

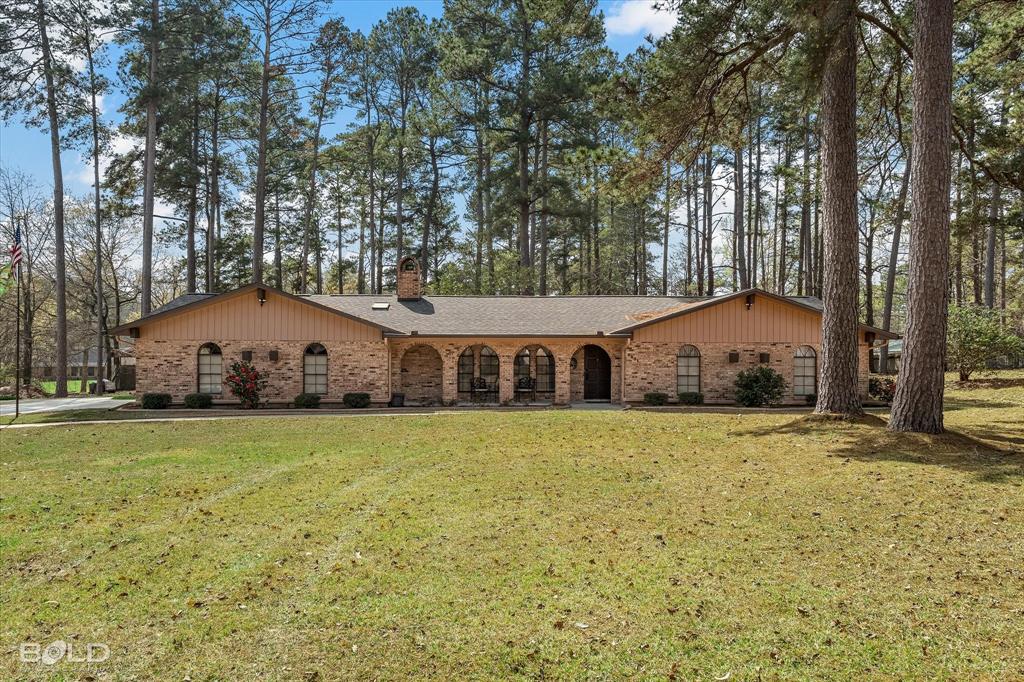
Incredibly located in the heart of Pierremont on East Ridge Drive, this classic and traditional
home features a circular drive anchored by a beautiful oak tree.  The charming entry opens
to the formal living room with beautiful wood floors, decorative fireplace with pretty mantel
and marble surround, with french door to lovely garden room. Gracious dining room with bay window and pretty hardwood floors. Cozy den with knotty pine paneled walls and woodburning fireplace with gas starter and built ins, wood flooring.  Bright and cheery kitchen is spacious.  Each bedroom has
full bath.  Downstairs has storage room and shop.  3 carport spaces.  Beautiful corner lot.  You
will love this home!
#21055089

Shreveport

6700 E Ridge Drive

3 Beds

3 Baths

4,007 Sq.Ft.

$499,000

MLS#: 21055089

**Spacious 3BR Home on 5.14 Acres with Bonus Room, Fireplace, Covered Patio & Oversized Garage**

Set on approximately 5.14 acres in North Shreveport, this spacious 3-bedroom, 2-bath home offers 2,850 square feet of classic comfort, generous living areas, and exceptional storage throughout. A traditional layout combined with timeless details makes this property ideal for those seeking space, privacy, and versatility.

Interior features include wood flooring, crown molding, a formal living room, and a formal dining room accented by a beautiful chandelier—perfect for entertaining. The inviting den includes a wood-burning fireplace and provides a cozy everyday living space. The spacious kitchen offers built-in appliances, ample cabinetry, and a pantry, with convenient access to the inside laundry room complete with washer, dryer (not warrantied), and broom closet.

The primary bedroom serves as a private retreat with a large walk-in closet featuring built-in dresser drawers and storage. The ensuite bath includes a stall shower with a bench. All three bedrooms are generously sized, offering flexibility for occupants, guests, or home office needs.

A bonus room filled with built-in bookcases adds valuable extra living space and is complemented by a separate storage room with built-in cabinets and workspace. Additional highlights include an oversized garage with multiple storage areas, a covered patio, established herb gardens, a private well, and expansive outdoor space with endless potential.

This property offers a rare combination of acreage, square footage, and classic features with room to personalize. Located along North Market Street in North Shreveport, this area is known for larger acreage properties, a quiet country-style setting, and fewer restrictions. Enjoy easy access to I-49 and a convenient commute to downtown Shreveport while still having space, privacy, and flexibility. Sold As Is.
#21145242

Shreveport

3535 N Market Street

3 Beds

2 Baths

2,850 Sq.Ft.

$362,500

MLS#: 21145242

Welcome to 609 Parlange Circle, an absolute masterpiece of modern Southern luxury nestled within the highly coveted Charleston Court of Twelve Oaks! From the moment you arrive, the home commands attention with its striking brick and stucco architectural profile, perfectly framed by manicured landscaping. Spanning nearly 3,000 square feet of meticulously maintained design, this five-bedroom, three-and-a-half-bathroom residence moves far past standard layouts to offer a masterclass in scale, light, and natural daily flow. Step inside the grand foyer, and the immediate impression is one of incredible space and warmth, where rich hardwood flooring extends throughout the core living areas, anchored by an elegant gas fireplace that serves as the perfect centerpiece for family evenings. The heart of this home is the culinary haven, a kitchen designed to inspire the passionate chef with striking custom cabinetry, rich stone countertops, a premium suite of stainless steel appliances, and gas cooking. The sprawling central island serves as an inviting casual hub before transitioning to the dedicated dining space. The primary suite is a true main-floor retreat, positioned away from high-traffic zones for ultimate tranquility. It features generous proportions, expansive windows, a massive walk-in closet, and a spa-like en-suite bathroom complete with a deep soaking tub, standalone custom tile shower, and dual vanities. With five true bedrooms, this brilliant floor plan provides the ultimate flexibility for a home office, media room, or guest suites. Step outside onto the massive covered patio that functions as a secondary living room, overlooking a fully fenced, level backyard perfect for weekend barbecues or a future pool. Complete with dual-zone climate control, an oversized deep-bay garage, and location that offers fast access to Shreveport’s premier shopping, dining, and top-rated schools, this property represents a permanent lifestyle promotion. Schedule before it's gone!
#21297252

Shreveport

609 Parlange Circle

5 Beds

3 Baths

2,976 Sq.Ft.

$529,900

MLS#: 21297252

 - property

Send a message

Message successfully sent.

Your message

What is 3 + 4 ?

Reason for contacting?

I agree to receive email communication and understand I can unsubscribe at any time.

I agree to be contacted by Next Level Realty Group via call, email, and text for real estate services. To opt out, you can reply 'stop' at any time or reply 'help' for assistance. You can also click the unsubscribe link in the emails. Message and data rates may apply. Message frequency may vary. Privacy Policy

Sign Out

Virtual Assistant

Would you like to take the next step with this property? We can help you schedule a showing or virtual tour, or send you more details.

Yes, I would like more information.

Thank You for Your Reply, One of Our Agents will contact you as soon as possible

No, maybe later.

Thank you, you can always contact me via email, phone number or through the contact form.

Realhub AI

Lucy - Your AI-Powered Realtor

Update Your Temporary Password

Personalize your search

Enter your email and we'll notify you immediately when new listings match what you're looking for.

or enter email address

Already have an account ? Login here

Continue your home search

I agree to receive communications and understand I can unsubscribe at any time.

I agree to be contacted by Next Level Realty Group via call, email, and text for real estate services. To opt out, you can reply 'stop' at any time or reply 'help' for assistance. You can also click the unsubscribe link in the emails. Message and data rates may apply. Message frequency may vary. Privacy Policy

Already have an account ? Login here

We use cookies

We use cookies primarily for analytics to enhance your experience. By accepting, you agree to our use of these cookies. You can manage your preferences or learn more about our cookies policy.