


Property
Beds
5
Full Baths
3
1/2 Baths
1
Year Built
2005
Sq.Footage
4,068
Welcome to this Spanish Style Estate sitting on 5 acres, guest house, workshop, barn, pond and a private gated entrance welcomes you to a long driveway leading to the residence, offering both privacy and an impressive arrival experience. Discover this exceptional gated estate nestled on five beautifully fenced acres in Weatherford, offering the perfect balance of privacy, space, and functionality. The main residence features five bedrooms, four bathrooms and three car garage, thoughtfully designed with two spacious living areas and two dining areas ideal for both everyday living and entertaining. The property also includes a separate guest house approximately 736 sqft with two bedrooms, one bath, and an upstairs loft, providing comfortable accommodations for guests or extended family.The acreage is fully fenced and cross fenced, and includes a large workshop, barn previously used for horse stalls, making it well suited for equestrian use, hobbies, or additional storage. A pond located toward the back of the property enhances the peaceful country setting, while the covered patio with outdoor fireplace and ceiling fan creates the perfect space to relax and enjoy the surrounding views of your private acreage.
Features & Amenities
Interior
-
Other Interior Features
Cathedral Ceiling(s), Dry Bar, Eat-in Kitchen, Kitchen Island, Open Floorplan, Pantry, Walk-In Closet(s), Wet Bar
-
Total Bedrooms
5
-
Bathrooms
3
-
1/2 Bathrooms
1
-
Basement YN
NO
-
Fireplace YN
YES
-
Pet friendly
N/A
Exterior
-
Garage
Yes
-
Garage spaces
3
-
Other Exterior Features
Private Entrance, Private Yard, Storage, Other
-
Parking
Driveway, Garage, Oversized, Parking Lot, Private, RV Access/Parking, See Remarks, Storage, Boat, Attached
-
Patio and Porch Features
Covered, Patio, Rear Porch, See Remarks
-
Pool
No
-
Waterfront YN
NO
Area & Lot
-
Lot Size(acres)
5.01
-
Lot Size(square feet)
218,235
-
Property Type
Residential
-
Property Sub Type
Single Family Residence
Price
-
Sales Price
$919,995
-
Tax Amount
$15,282
-
Financing Options
Cash, Conventional, VA Loan
-
Sq. Footage
4,068
-
Price/SqFt
$226
HOA
-
Association
YES
-
Association Fee
$275
-
Association Fee Frequency
Annually
-
Association Fee Includes
N/A
School District
-
Elementary School
Peaster
-
Middle School
Peaster
-
High School
Peaster
Property Features
-
Accessibility Features
Accessible Entrance
-
Foundation Details
Slab
-
Sewer
Septic Tank
-
Tax Lot
67
Schedule a Showing
Showing scheduled successfully.
Mortgage calculator
Estimate your monthly mortgage payment, including the principal and interest, property taxes, and HOA. Adjust the values to generate a more accurate rate.
Your payment
Principal and Interest:
$
Property taxes:
$
HOA fees:
$
Total loan payment:
$
Total interest amount:
$
Location
County
Parker
Elementary School
Peaster
Middle School
Peaster
High School
Peaster
Listing Courtesy of Brenda Saenz, United Real Estate
RealHub Information is provided exclusively for consumers' personal, non-commercial use, and it may not be used for any purpose other than to identify prospective properties consumers may be interested in purchasing. All information deemed reliable but not guaranteed and should be independently verified. All properties are subject to prior sale, change or withdrawal. RealHub website owner shall not be responsible for any typographical errors, misinformation, misprints and shall be held totally harmless.

AGENT
Joe Boston
Call Joe today to schedule a private showing.

* Listings on this website come from the FMLS IDX Compilation and may be held by brokerage firms other than the owner of this website. The listing brokerage is identified in any listing details. Information is deemed reliable but is not guaranteed. If you believe any FMLS listing contains material that infringes your copyrighted work please review our DMCA policy and learn how to submit a takedown request.© 2024 FMLS.
Related Properties
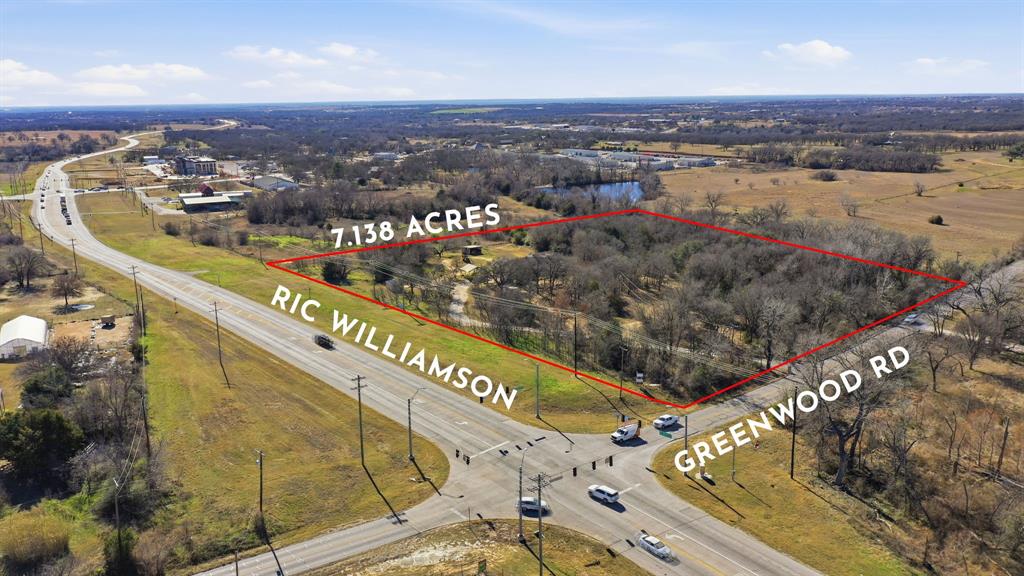
Weatherford
1889 Greenwood Road RES
3 Beds
2 Baths
1,760 Sq.Ft.
$1,000,000
MLS#: 21136548
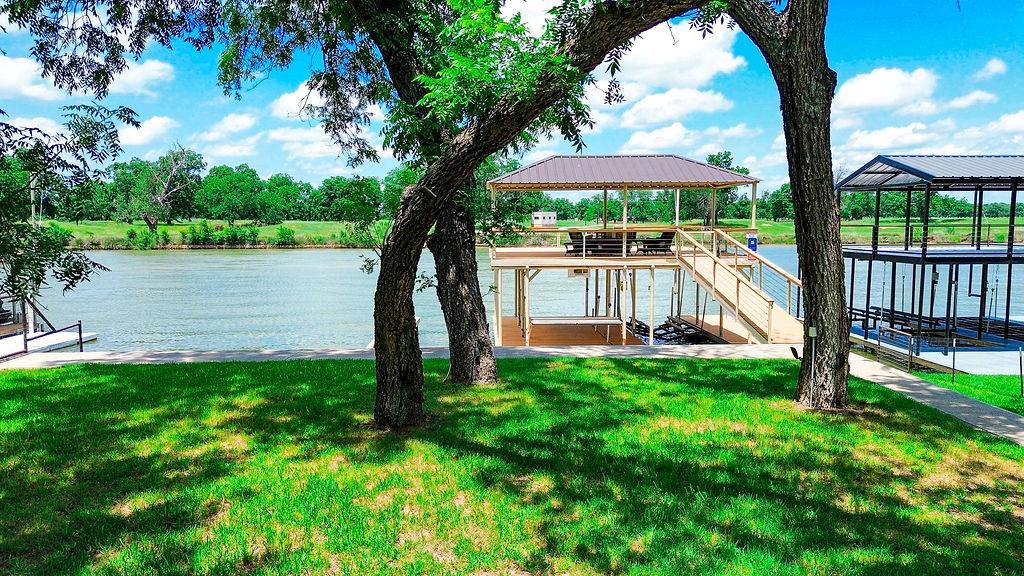
Weatherford
179 E El Camino Real
5 Beds
3 Baths
3,500 Sq.Ft.
$979,000
MLS#: 21281327

Weatherford
231 Sanchez Creek Drive
5 Beds
4 Baths
6,112 Sq.Ft.
$880,000
MLS#: 21382413

Weatherford
318 Arapahoe Ridge
4 Beds
3 Baths
3,785 Sq.Ft.
$1,095,000
MLS#: 21309619

Weatherford
2073 Preserve Trail
4 Beds
3 Baths
2,910 Sq.Ft.
$843,900
MLS#: 21346574

Weatherford
1124 Mountain View Drive
4 Beds
3 Baths
2,847 Sq.Ft.
$738,000
MLS#: 21286894

Weatherford
1013 Finney Drive
4 Beds
2 Baths
2,540 Sq.Ft.
$759,000
MLS#: 21279897

Weatherford
1000 Timber Hills Drive
4 Beds
4 Baths
3,505 Sq.Ft.
$895,000
MLS#: 21325391

Weatherford
4000 Estancia Court
4 Beds
3 Baths
3,513 Sq.Ft.
$997,900
MLS#: 21325434
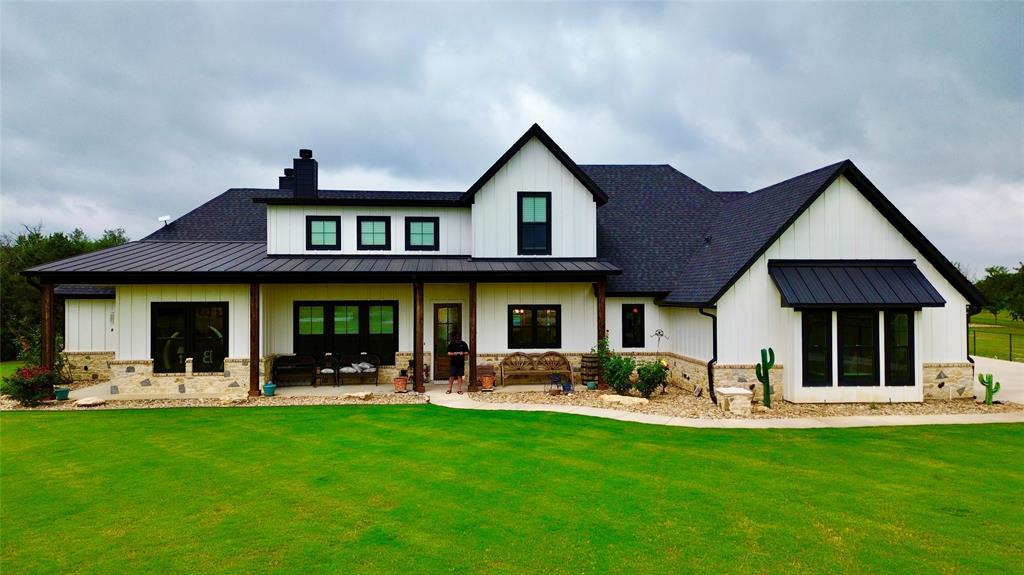
Weatherford
1096 Timber Hills Drive
4 Beds
2 Baths
3,219 Sq.Ft.
$859,000
MLS#: 21291841
