


Property
Beds
4
Full Baths
2
1/2 Baths
1
Year Built
2026
Sq.Footage
2,122
NO HOA! PLUS, VALUABLE BUYER INCENTIVES! Seller is offering a $5,000 credit toward the buyer’s choice of refrigerator, washer, dryer or closing costs. This home may qualify for a lender-paid incentive of up to $8,000 toward closing costs or an interest rate buy-down, subject to buyer qualification and lender approval. Buyer is not required to use the preferred lender to purchase the home. Discover elevated modern living in this beautifully crafted new construction home by B.Kelley Homes! Offering 4 bedrooms, 2.5 bathrooms, and approximately 2,122 square feet, this thoughtfully designed residence blends contemporary sophistication with warm, inviting finishes. Step inside to an open-concept layout featuring beautiful wood-look flooring, abundant natural light, designer lighting, and impressive ceiling details. The spacious living area is anchored by a striking floor-to-ceiling lime washed fireplace feature wall, creating an elegant focal point. The show-stopping kitchen features slim shaker oak cabinetry, quartz countertops, a dramatic waterfall island with contrasting black accent paneling, under-cabinet lighting, a pot filler, built-in wine storage, and contemporary pendant lighting. Designed for both everyday living and entertaining, this kitchen delivers style and functionality. The spacious primary suite offers a tray ceiling, contemporary fireplace, and spa-inspired ensuite featuring dual vanities, led mirrors, a frameless glass shower with designer tile, and a beautifully appointed walk-in closet complete with custom shelving and a full-length led mirror. Additional highlights include a statement powder room with black accent wall, floating wood shelves, gold fixtures, and a led arched mirror; generously sized secondary bedrooms; a laundry room with cabinetry; and a covered back patio. Experience the quality, thoughtful design, and sophisticated finishes of a B.Kelley Homes residence. 1-2-10 Warranty provided. Schedule your showing today!
Features & Amenities
Interior
-
Other Interior Features
Double Vanity, Kitchen Island, Open Floorplan, Pantry, Vaulted Ceiling(s), Walk-In Closet(s)
-
Total Bedrooms
4
-
Bathrooms
2
-
1/2 Bathrooms
1
-
Basement YN
NO
-
Cooling YN
YES
-
Cooling
Ceiling Fan(s), Central Air, Electric
-
Fireplace YN
YES
-
Heating YN
YES
-
Heating
Exhaust Fan, Central, Electric
-
Pet friendly
N/A
Exterior
-
Garage
Yes
-
Garage spaces
2
-
Construction Materials
Board & Batten Siding, Brick, Cedar
-
Other Exterior Features
Rain Gutters
-
Parking
Basement, Attached
-
Patio and Porch Features
Covered
-
Pool
No
-
Waterfront YN
NO
Area & Lot
-
Lot Size(acres)
0.1619
-
Lot Size(square feet)
7,054
-
Property Type
Residential
-
Property Sub Type
Single Family Residence
Price
-
Sales Price
$394,000
-
Financing Options
Cash, Conventional, FHA, VA Loan
-
Sq. Footage
2,122
-
Price/SqFt
$185
HOA
-
Association
No
School District
-
Elementary School
Houston
-
Middle School
Lancaster
-
High School
Lancaster
Property Features
-
New Construction
YES
-
Foundation Details
Slab
-
Sewer
Public Sewer
-
Water Source
Public
Schedule a Showing
Showing scheduled successfully.
Mortgage calculator
Estimate your monthly mortgage payment, including the principal and interest, property taxes, and HOA. Adjust the values to generate a more accurate rate.
Your payment
Principal and Interest:
$
Property taxes:
$
HOA fees:
$
Total loan payment:
$
Total interest amount:
$
Location
County
Dallas
Elementary School
Houston
Middle School
Lancaster
High School
Lancaster
Listing Courtesy of Brittney Kelley, TDRealty
RealHub Information is provided exclusively for consumers' personal, non-commercial use, and it may not be used for any purpose other than to identify prospective properties consumers may be interested in purchasing. All information deemed reliable but not guaranteed and should be independently verified. All properties are subject to prior sale, change or withdrawal. RealHub website owner shall not be responsible for any typographical errors, misinformation, misprints and shall be held totally harmless.

AGENT
Joe Boston
Call Joe today to schedule a private showing.

* Listings on this website come from the FMLS IDX Compilation and may be held by brokerage firms other than the owner of this website. The listing brokerage is identified in any listing details. Information is deemed reliable but is not guaranteed. If you believe any FMLS listing contains material that infringes your copyrighted work please review our DMCA policy and learn how to submit a takedown request.© 2024 FMLS.
Related Properties

Lancaster
4225 Elkins Avenue
4 Beds
2 Baths
2,193 Sq.Ft.
$344,000
MLS#: 21197268

Lancaster
1505 Hermes Lane
3 Beds
2 Baths
2,042 Sq.Ft.
$325,000
MLS#: 21396791

Lancaster
1525 PEGASUS Drive
4 Beds
3 Baths
1,963 Sq.Ft.
$359,900
MLS#: 21400192

Lancaster
529 Bermuda Avenue
5 Beds
3 Baths
3,106 Sq.Ft.
$425,000
MLS#: 21305053

Lancaster
1652 W Wintergreen Road
4 Beds
2 Baths
1,891 Sq.Ft.
$365,000
MLS#: 21401606

Lancaster
1648 W Wintergreen Road
4 Beds
2 Baths
1,879 Sq.Ft.
$365,000
MLS#: 21401514

Lancaster
137 Southwood Drive
3 Beds
2 Baths
1,984 Sq.Ft.
$450,000
MLS#: 21340492
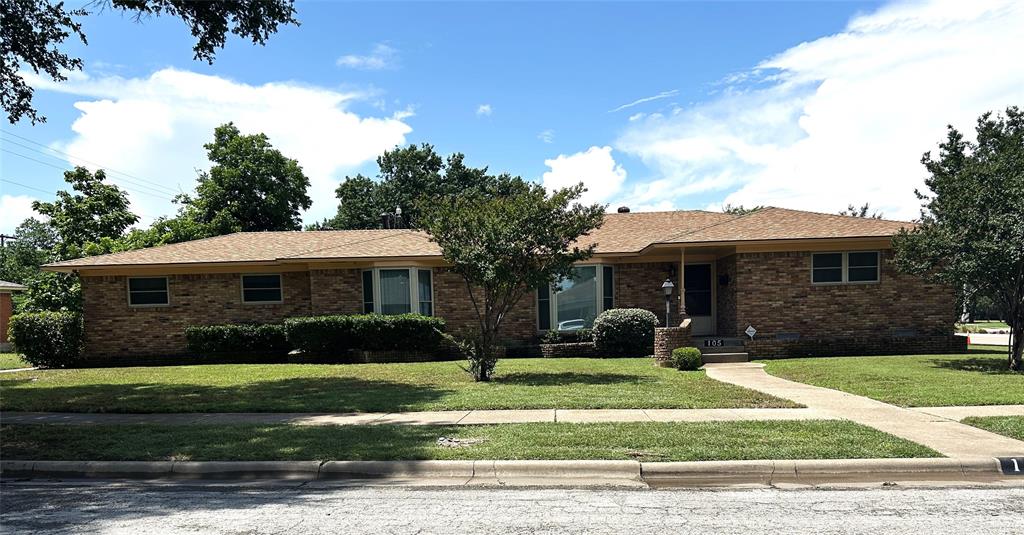
Lancaster
105 Lindenwood Drive
3 Beds
2 Baths
2,428 Sq.Ft.
$340,000
MLS#: 21292727

Lancaster
1707 W Venus Drive
4 Beds
2 Baths
2,520 Sq.Ft.
$340,000
MLS#: 21396613

Lancaster
2159 Fair Weather Drive
4 Beds
2 Baths
3,232 Sq.Ft.
$350,000
MLS#: 21401003
