


Property
Beds
6
Full Baths
4
1/2 Baths
2
Year Built
1990
Sq.Footage
5,711
Welcome to this fully remodeled luxury two-story home in highly sought-after Lakes of Somerset where sophisticated design, generous living spaces, and resort-style amenities come together beautifully.As part of the sellers’ commitment to creating an exceptional home, the property was temporarily taken off the market to incorporate additional renovations and enhancements inspired by feedback from prospective buyers. These thoughtful improvements have now been completed, further elevating an already extensively remodeled home and creating a unique and an exceptional opportunity for its next owner.On the first floor you have a lovely large primary bedroom, two and a half beautifully remodeled bathrooms, office with luxury glass door, large living area, fully remodeled kitchen with quartz counter tops and updated appliances, utility room and a large secondary bedroom, perfect for mother in law suite. On the second floor you have a large living area, four bedrooms, two and a half bathrooms, recently renovated movie room, game room for kiddos along with a wet bar. Situated on an impressive 0.480-acre lot, this exceptional residence offers 6 spacious bedrooms and 6 bathrooms, providing plenty of room for family, guests, and entertaining. The extensive remodel brings a fresh, upscale luxury feel throughout, with beautifully updated finishes and thoughtfully designed spaces that make this home truly move-in ready.Entertainment is at the heart of this property. Enjoy unforgettable movie nights in your private movie theater, host family and friends throughout the spacious interior, or head outside to your own backyard retreat featuring a sparkling swimming pool- spa combo perfect for relaxing and entertaining.Car enthusiasts and those needing extra storage will appreciate the rare 4-car garage, adding even more functionality to this impressive estate.
Features & Amenities
Interior
-
Other Interior Features
Built-in Features, Chandelier, Double Vanity, Dry Bar, Eat-in Kitchen, Granite Counters, Kitchen Island, Natural Woodwork, Open Floorplan, Pantry, Vaulted Ceiling(s), Walk-In Closet(s), High Speed Internet, In-Law Floorplan
-
Total Bedrooms
6
-
Bathrooms
4
-
1/2 Bathrooms
2
-
Basement YN
NO
-
Cooling YN
YES
-
Cooling
Ceiling Fan(s), Central Air, Electric
-
Fireplace YN
YES
-
Heating YN
YES
-
Heating
Exhaust Fan, Central, Natural Gas
-
Pet friendly
N/A
Exterior
-
Garage
Yes
-
Garage spaces
4
-
Construction Materials
Wood Siding, Brick
-
Other Exterior Features
Rain Gutters, Storage
-
Parking
Additional Parking, Boat, Covered, Driveway, Electric Gate, Garage, Garage Door Opener, Garage Faces Rear, Gated, Guest, Kitchen Level, Oversized, RV Access/Parking, Attached
-
Patio and Porch Features
Covered, Deck, Patio, Rear Porch
-
Pool
Yes
-
Pool Features
Gunite, Heated, In Ground, Outdoor Pool, Pool/Spa Combo, Salt Water
-
Waterfront YN
NO
Area & Lot
-
Lot Features
Cleared, Few Trees, Greenbelt, Interior Lot, Landscaped, Subdivided
-
Lot Size(acres)
0.48
-
Lot Size(square feet)
20,908
-
Property Type
Residential
-
Property Sub Type
Single Family Residence
-
Architectural Style
Traditional
Price
-
Sales Price
$1,475,000
-
Tax Amount
$17,064
-
Sq. Footage
5,711
-
Price/SqFt
$258
HOA
-
Association
YES
-
Association Fee
$545
-
Association Fee Frequency
Semi-Annually
-
Association Fee Includes
N/A
School District
-
Elementary School
Bransford
-
Middle School
Colleyville
-
High School
Colleyville Heritage
Property Features
-
Foundation Details
Slab
-
Sewer
Public Sewer
-
Tax Lot
21
-
Water Source
Public
Schedule a Showing
Showing scheduled successfully.
Mortgage calculator
Estimate your monthly mortgage payment, including the principal and interest, property taxes, and HOA. Adjust the values to generate a more accurate rate.
Your payment
Principal and Interest:
$
Property taxes:
$
HOA fees:
$
Total loan payment:
$
Total interest amount:
$
Location
County
Tarrant
Elementary School
Bransford
Middle School
Colleyville
High School
Colleyville Heritage
Listing Courtesy of Nita Copeland, Century 21 Mike Bowman, Inc.
RealHub Information is provided exclusively for consumers' personal, non-commercial use, and it may not be used for any purpose other than to identify prospective properties consumers may be interested in purchasing. All information deemed reliable but not guaranteed and should be independently verified. All properties are subject to prior sale, change or withdrawal. RealHub website owner shall not be responsible for any typographical errors, misinformation, misprints and shall be held totally harmless.

AGENT
Joe Boston
Call Joe today to schedule a private showing.

* Listings on this website come from the FMLS IDX Compilation and may be held by brokerage firms other than the owner of this website. The listing brokerage is identified in any listing details. Information is deemed reliable but is not guaranteed. If you believe any FMLS listing contains material that infringes your copyrighted work please click here to review our DMCA policy and learn how to submit a takedown request.© 2024 FMLS.
Related Properties

Colleyville
2001 Thames Trail
5 Beds
4 Baths
6,216 Sq.Ft.
$1,695,000
MLS#: 21345577

Colleyville
5605 Reatta Place
4 Beds
4 Baths
4,199 Sq.Ft.
$1,300,000
MLS#: 21347214
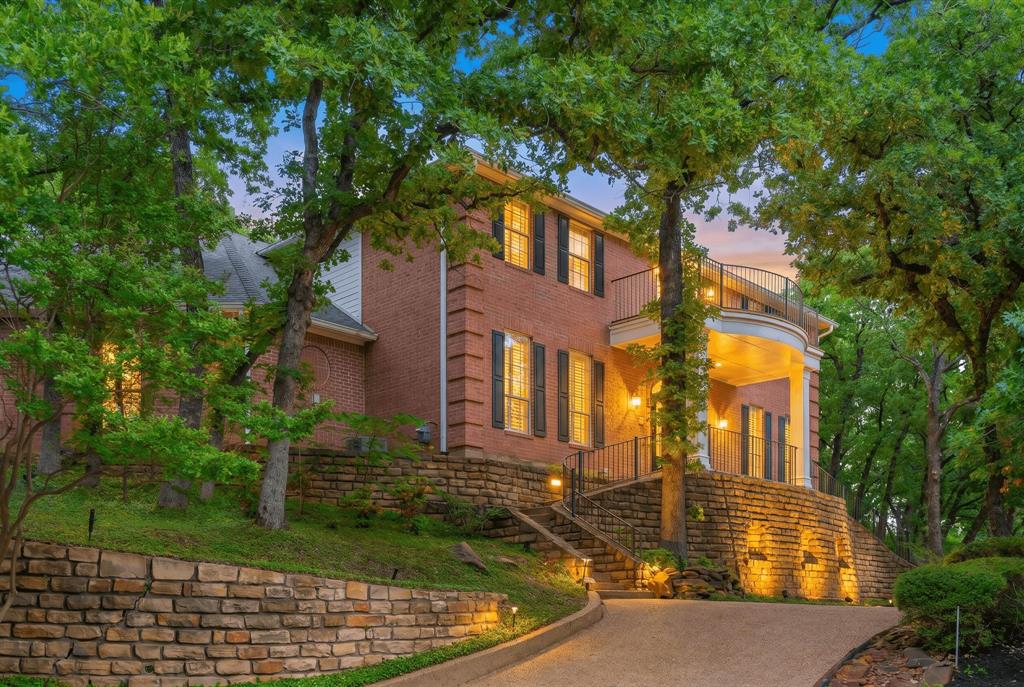
Colleyville
302 W Charlottesville Avenue
5 Beds
4 Baths
4,795 Sq.Ft.
$1,275,000
MLS#: 21275029

Colleyville
62 Main Street 200
4 Beds
4 Baths
4,070 Sq.Ft.
$1,599,999
MLS#: 21224901

Colleyville
400 Vintage Court
5 Beds
5 Baths
5,386 Sq.Ft.
$1,425,000
MLS#: 21323824

Colleyville
4900 Rockrimmon Court
5 Beds
5 Baths
5,791 Sq.Ft.
$1,550,000
MLS#: 21337651
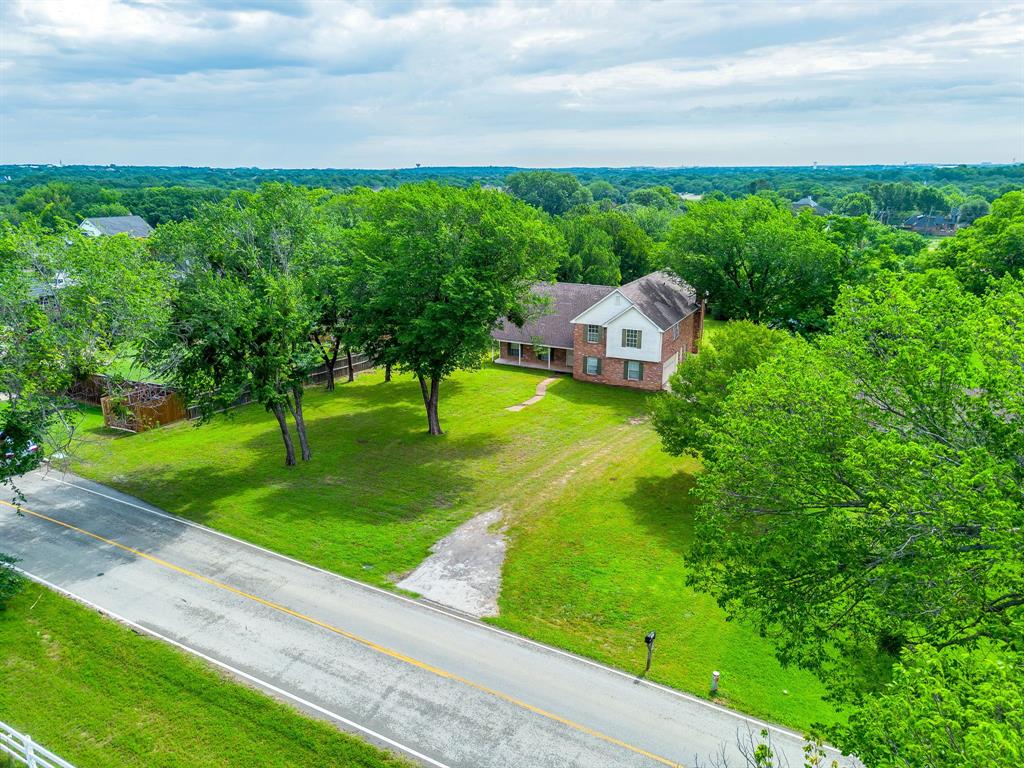
Colleyville
7404 John Mccain Road
3 Beds
3 Baths
2,530 Sq.Ft.
$1,350,000
MLS#: 21279861

Colleyville
1913 Arrington Court
4 Beds
4 Baths
3,992 Sq.Ft.
$1,275,000
MLS#: 21331972

Colleyville
2300 Woodmoor Lane
4 Beds
3 Baths
3,746 Sq.Ft.
$1,229,000
MLS#: 21330210
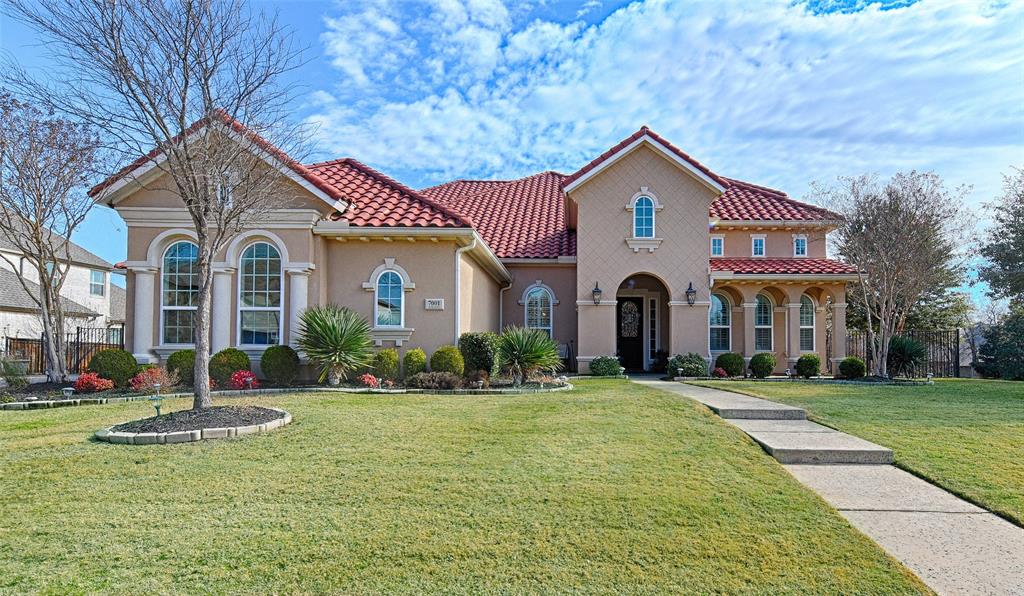
Colleyville
7001 Schubert
4 Beds
4 Baths
4,195 Sq.Ft.
$1,495,000
MLS#: 21158623
