


Property
Beds
4
Full Baths
4
1/2 Baths
1
Year Built
2012
Sq.Footage
5,439
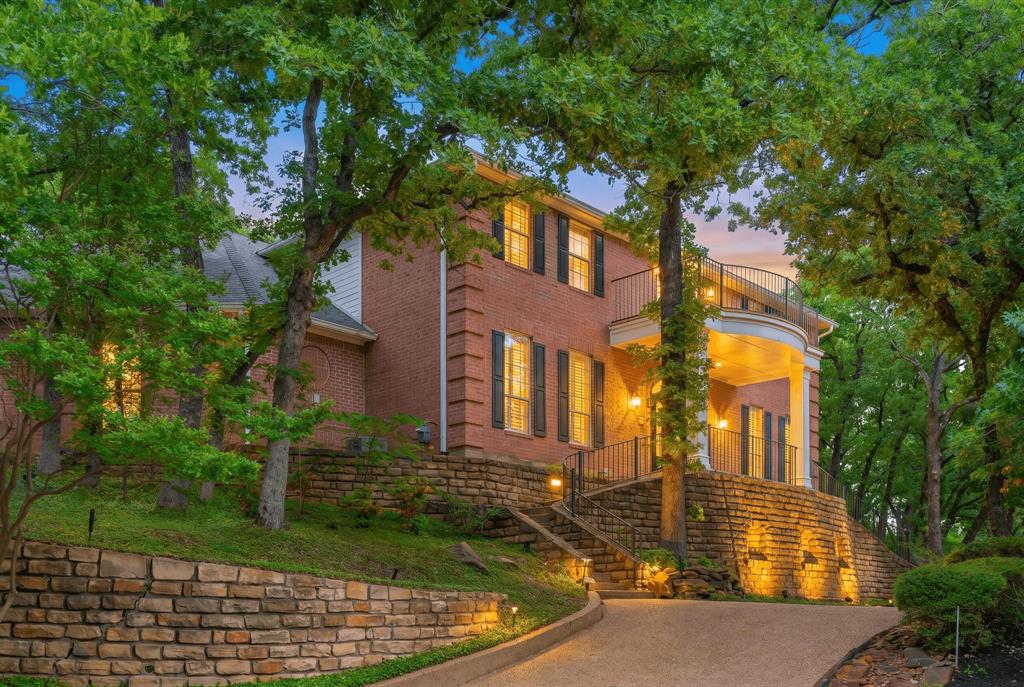
Welcome to 6909 Handel - a Toll Brothers estate sized home snuggled within a quiet, secluded Colleyville neighborhood. This home is Toll Brothers' Presidencia Traditional floorplan which features 5 unique living spaces to include a downstairs family living area that flows into the kitchen-breakfast space, a private study (complete with fireplace) off of the front foyer, an upstairs game room, an upstairs library-loft space that overlooks the formal dining room, & a media room for family movie nights. One of the best floorplan features is that there is a downstairs, secondary primary bedroom with an ensuite bathroom and an exterior door that leads to an outside covered porch area. This downstairs suite is perfect for extended family visits and multi generational living. The spacious kitchen-breakfast space is flooded with natural light and is truly the heart of the home featuring a large center island with storage underneath, granite countertops, double ovens, stainless appliances and a huge walk-in pantry. An adjacent butler's pantry leads to the formal dining room and provides tons of additional storage. The primary bedroom is positioned at the back of the house for privacy and features a luxurious ensuite bathroom with a massive separate shower, double vanities, soaking tub & huge walk-in closet. All secondary bedrooms feature an ensuite bathroom & have generous sq. footage with walk in closets. Interior upgrades include true hardwood floors, shutters, extensive crown molding, a mammoth sized utility room with direct access to the garage-folding island-sink area-mud room wall. New roof installed in 2024 with upgraded class 4 hail resistant shingles. The exterior features a spacious .367 acre lot with a covered patio, built in fireplace-outdoor grill & a waterfall pond providing the soothing presence of flowing water. The location is in close proximity to DFW Airport, medical facilities, access to major roads for commuting, shopping & restaurants.
Open Houses
Open house times are shown in the property’s local time.
-
Sunday
November 1, 2026
–
In progressYour time:
Features & Amenities
Interior
-
Other Interior Features
Double Vanity, Eat-in Kitchen, Granite Counters, Kitchen Island, Open Floorplan, Pantry, Walk-In Closet(s), High Speed Internet
-
Total Bedrooms
4
-
Bathrooms
4
-
1/2 Bathrooms
1
-
Basement YN
NO
-
Cooling YN
YES
-
Cooling
Ceiling Fan(s), Central Air
-
Fireplace YN
YES
-
Heating YN
YES
-
Heating
Central
-
Pet friendly
N/A
Exterior
-
Garage
Yes
-
Garage spaces
3
-
Construction Materials
Brick
-
Other Exterior Features
Built-in Barbecue, Gas Grill, Rain Gutters
-
Parking
Driveway, Garage, Garage Door Opener, Garage Faces Front, Garage Faces Side, Kitchen Level, Attached
-
Patio and Porch Features
Covered
-
Pool
No
-
Waterfront YN
NO
Area & Lot
-
Lot Features
Interior Lot, Landscaped, Level
-
Lot Size(acres)
0.367
-
Lot Size(square feet)
15,986
-
Property Type
Residential
-
Property Sub Type
Single Family Residence
-
Architectural Style
Traditional
Price
-
Sales Price
$1,425,000
-
Tax Amount
$22,348
-
Financing Options
Cash, VA Loan
-
Sq. Footage
5,439
-
Price/SqFt
$261
HOA
-
Association
YES
-
Association Fee
$370
-
Association Fee Frequency
Quarterly
-
Association Fee Includes
N/A
School District
-
Elementary School
Liberty
-
Middle School
Indian Springs
-
High School
Keller
Property Features
-
Foundation Details
Slab
-
Senior Community YN
NO
-
Sewer
Public Sewer
-
Tax Lot
8
Schedule a Showing
Showing scheduled successfully.
Mortgage calculator
Estimate your monthly mortgage payment, including the principal and interest, property taxes, and HOA. Adjust the values to generate a more accurate rate.
Your payment
Principal and Interest:
$
Property taxes:
$
HOA fees:
$
Total loan payment:
$
Total interest amount:
$
Location
County
Tarrant
Elementary School
Liberty
Middle School
Indian Springs
High School
Keller
Listing Courtesy of Christina Harmon, eXp Realty LLC
RealHub Information is provided exclusively for consumers' personal, non-commercial use, and it may not be used for any purpose other than to identify prospective properties consumers may be interested in purchasing. All information deemed reliable but not guaranteed and should be independently verified. All properties are subject to prior sale, change or withdrawal. RealHub website owner shall not be responsible for any typographical errors, misinformation, misprints and shall be held totally harmless.

AGENT
Joe Boston
Call Joe today to schedule a private showing.

* Listings on this website come from the FMLS IDX Compilation and may be held by brokerage firms other than the owner of this website. The listing brokerage is identified in any listing details. Information is deemed reliable but is not guaranteed. If you believe any FMLS listing contains material that infringes your copyrighted work please review our DMCA policy and learn how to submit a takedown request.© 2024 FMLS.
Related Properties

Colleyville
2001 Thames Trail
5 Beds
4 Baths
6,216 Sq.Ft.
$1,525,000
MLS#: 21345577

Colleyville
4600 Westbury Drive
6 Beds
7 Baths
7,290 Sq.Ft.
$1,650,000
MLS#: 21422048

Colleyville
7005 Orchard Hill Court
5 Beds
4 Baths
5,393 Sq.Ft.
$1,299,990
MLS#: 21390513
Colleyville
302 W Charlottesville Avenue
5 Beds
4 Baths
4,795 Sq.Ft.
$1,275,000
MLS#: 21275029

Colleyville
400 Vintage Court
5 Beds
5 Baths
5,386 Sq.Ft.
$1,415,000
MLS#: 21323824

Colleyville
2300 Woodmoor Lane
4 Beds
3 Baths
3,746 Sq.Ft.
$1,229,000
MLS#: 21330210

Colleyville
7404 John Mccain Road
3 Beds
3 Baths
2,530 Sq.Ft.
$1,350,000
MLS#: 21279861

Colleyville
1913 Arrington Court
4 Beds
4 Baths
3,992 Sq.Ft.
$1,220,000
MLS#: 21331972

Colleyville
1108 Chatsworth Court W
4 Beds
3 Baths
4,100 Sq.Ft.
$1,224,500
MLS#: 21393012

Colleyville
62 Main Street 200
4 Beds
4 Baths
4,070 Sq.Ft.
$1,575,000
MLS#: 21224901
